
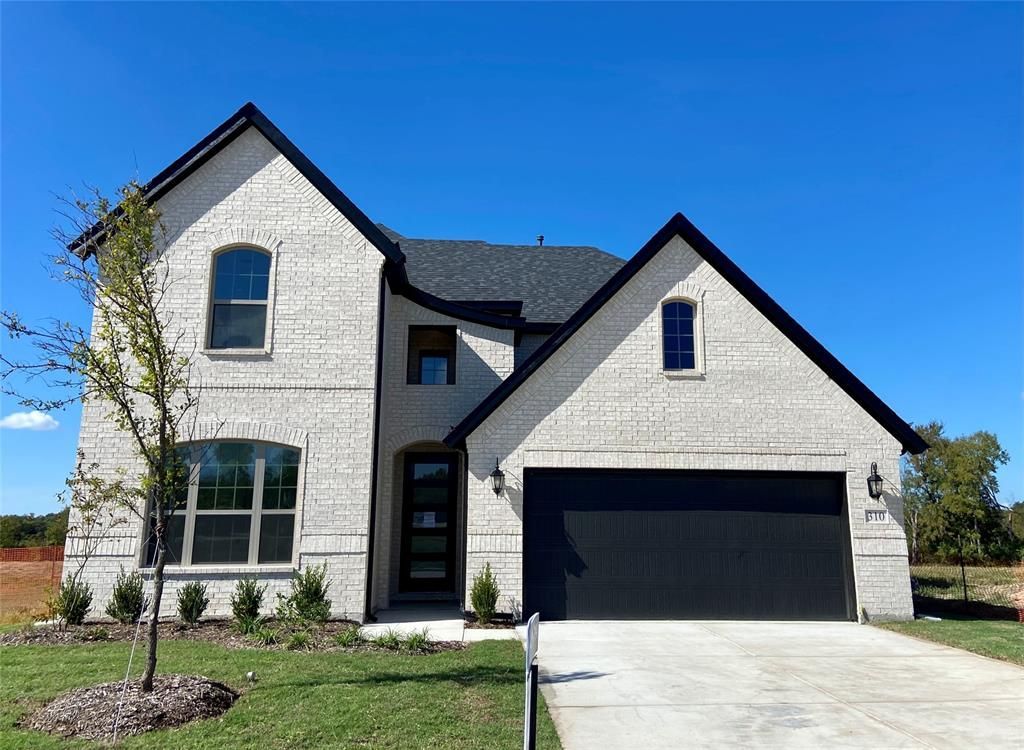
BEDS5
BATHS4 full
SQUARE FEET3,661
MLS#21373237
STATUSActive
PROPERTY TYPEResidential - Single Family
SUBDIVISIONBuchanan Ranch
SCHOOLGreenville ISD
Property Description
PRIVATE lot that backs to greenspace! Affordable luxury in a NEW Astoria Home! MODERN two story has 5 beds, 4 baths, study, gameroom, loft, and media. Features include clean wood-style tile floors in entry, kitchen, cafe, family room, and traffic areas and oversized 12x24 GREY TILE in wet areas. The gourmet kitchen features Pecan CABINETS, Raphael QUARTZ counters, Subway tile backsplash, ORB lighting & hardware, and stainless GE Profile built-in oven & microwave with CUSTOM CABINET VENT HOOD OUT, and GAS cooktop. The great room offers a wall of windows with view of open greenspace. Impressive staircase features WROUGHT IRON SPINDLES. Other luxuries include frameless glass master shower surround, dropped tile shower pan, tankless GAS water heater, stained fence at sides & 6 ft wrought iron fence at the rear! Rear patio is plumbed for gas & sink for future outdoor kitchen. Buchanan Ranch is a master-planned community offering a huge greenspace, ponds, winding walking trails, and a pool, amenity center & gym (ph2.) (DISCOUNT of $33,000 can be taken from Original List Price $482,990 or apply to closing costs or rate buy down!)
Property Features
Property Type: Residential - Single Family
Cooling: Ceiling Fan(s), Central Air, Electric, Zoned
Garage: 2 car attached
Heating: Natural Gas, Zoned
Home Style: Traditional
Lot Size: 0.14 Acres
Roof Type: Shingle
Year Built: 2025
Amenities
Built-in Features
Cable TV Available
Cathedral Ceiling(s)
Chandelier
Decorative Lighting
Double Vanity
Eat-in Kitchen
Granite Counters
High Speed Internet Available
Kitchen Island
Open Floorplan
Pantry
Vaulted Ceiling(s)
Walk-In Closet(s)
Covered Patio/Porch
Rain Gutters
Lighting
Feature Descriptions
Appliances: Dishwasher, Disposal, Gas Cooktop, Gas Range, Gas Water Heater, Microwave, Double Oven, Plumbed For Gas in Kitchen, Tankless Water Heater
Exterior: Frame, Radiant Barrier, Rock/Stone
Fencing: Wood, Wrought Iron
Flooring: Carpet, Ceramic Tile, Hardwood
Green Features: 12 inch+ Attic Insulation, Appliances, Construction, Doors, Drought Tolerant Plants, Enhanced Air Filtration, HVAC, Insulation, Lighting, Low Flow Commode, Rain / Freeze Sensors
HOA Fee: 720/ Annually
Lot: Adjacent to Greenbelt, Greenbelt, Landscaped, Level, Sprinkler System, Subdivision
Lot Dimensions: 50x120
Parcel#: 244322
Parking: Driveway, Garage Door Opener, Garage Faces Front, Garage Single Door
Parking Notes: Driveway, Garage Door Opener, Garage Faces Front, Gar
Utilities: Cable Available, City Sewer, City Water, Community Mailbox, Curbs, Electricity Connected, Individual Gas Meter, Individual Water Meter, Natural Gas Available, Phone Available, Sewer Available, Sidewalk, Underground Utilities
Local Schools
Elementary School: Crockett
School District: Greenville ISD
Listed By / Shown By
Listed By
Agency Name: RE/MAX Select Homes
Agency Contact: 972-852-4463
Agent Name: Lara O'keefe
Shown By
Agency Title: Kelly, Realtors
Agency Phone: (254) 741-1500
Agency Email: info@kellyrealtors.com
Agency Text: (254) 717-6447

Estimate Your Payment
Estimated Payment
$ 1,132.73 per month $1,001.48 Principal & Interest $0.00 Property Tax (data not provided by mls) $131.25 Homeowner's Insurance
310 Devonshire Drive | MLS# 21373237
This single family home located at 310 Devonshire Drive, Greenville, TX 75401 is currently listed for sale with an asking price of $449,990. This property was built in 2025 and has 5 bedrooms and 4 full baths with 3661 sq. ft. Devonshire Drive is located in the Buchanan Ranch subdivision within the Greenville ISD school district. Search Buchanan Ranch real estate on www.kellyrealtors.com today.