
BEDS3
BATHS2 full 1 partial
SQUARE FEET2,196
MLS#21382960
STATUSActive
PROPERTY TYPEResidential - Single Family
SUBDIVISIONCanyon Creek Country Club 17
SCHOOLPlano ISD
Property Description
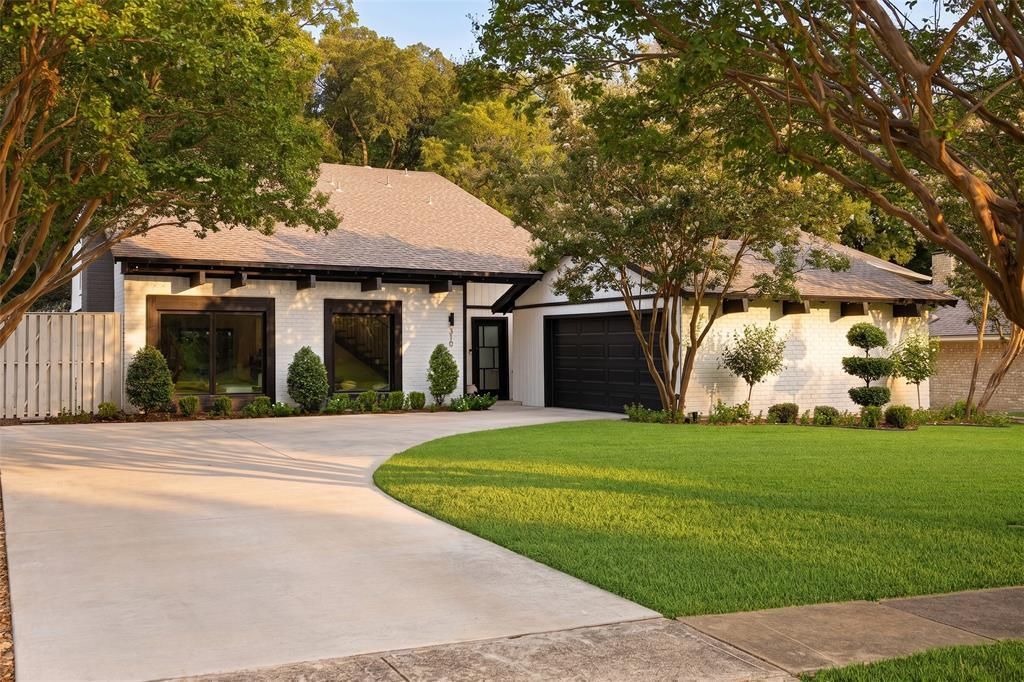
Say hello to 310 Canyon Ridge in Richardson’s desirable Canyon Creek neighborhood, a fully remodeled home that pairs elevated design with thoughtful modern upgrades.Inside, the home has high ceilings bathed in light while being perfectly nestled among the trees overlooking the creek. The home offers spacious living areas, white oak hardwoods throughout, refined finishes, and a beautifully appointed chef’s kitchen equipped with high-end appliances and designed for both everyday living and entertaining. Extensive improvements include, foundation, a fully rewired electrical system, a 2024 HVAC system, energy-efficient windows, and a tankless water heater.The home’s connection to the outdoors is equally impressive. Professionally landscaped grounds lead to a private backyard with sweeping creek views, creating a peaceful setting for relaxing, dining, and entertaining.This home is a true show stopper you won't want to miss!
Property Features
Property Type: Residential - Single Family
Cooling: Central Air
Fireplaces: 1
Garage: 2 car attached
Heating: Central
Home Style: Contemporary/Modern
Lot Size: 0.29 Acres
Roof Type: Composition
Year Built: 1970
Amenities
Built-in Wine Cooler
Decorative Lighting
Dry Bar
Eat-in Kitchen
Flat Screen Wiring
Kitchen Island
Open Floorplan
Walk-In Closet(s)
Fire Pit
Rain Gutters
Lighting
Feature Descriptions
Appliances: Dishwasher, Disposal, Gas Range, Microwave
Community Features: Greenbelt, Jogging Path/Bike Path, Park, Sidewalks
Days on Site: 2
Exclusions: security system, TVs and mounts
Exterior: Brick
Fencing: Wood
Fireplace: Gas
Flooring: Wood
Laundry: Utility Room
Lot: Greenbelt, Interior Lot, Landscaped, Many Trees, Sprinkler System
Parcel#: R011610400701
Parking: Driveway, Epoxy Flooring, Garage Faces Front
Parking Notes: Driveway, Epoxy Flooring, Garage Faces Front
Utilities: City Sewer, City Water
Water Features: Creek
Window: Skylights(s), Window Coverings
Room Sizes
Bedroom-Primary: 14.00 x 14.00 Level - 2
Living Room: 26.00 x 13.00 Level - 1
Kitchen: 18.00 x 19.00 Level - 1
Local Schools
Elementary School: Aldridge
School District: Plano ISD
Listed By / Shown By
Listed By
Agency Name: Compass RE Texas, LLC
Agency Contact: 972-900-7409
Agent Name: Summer Graham
Shown By
Agency Title: Kelly, Realtors
Agency Phone: (254) 741-1500
Agency Email: info@kellyrealtors.com
Agency Text: (254) 717-6447

Estimate Your Payment
Estimated Payment
$ 2,061.61 per month $1,822.74 Principal & Interest $0.00 Property Tax (data not provided by mls) $238.88 Homeowner's Insurance
310 Canyon Ridge Drive | MLS# 21382960
This single family home located at 310 Canyon Ridge Drive, Richardson, TX 75080 is currently listed for sale with an asking price of $819,000. This property was built in 1970 and has 3 bedrooms and 2 full and 1 partial baths with 2196 sq. ft. Canyon Ridge Drive is located in the Canyon Creek Country Club 17 subdivision within the Plano ISD school district. Search Canyon Creek Country Club 17 real estate on www.kellyrealtors.com today.