
BEDS3
BATHS2 full 1 partial
SQUARE FEET2,120
MLS#21411112
STATUSActive
PROPERTY TYPEResidential - Single Family
SUBDIVISIONUrban Reserve
SCHOOLRichardson ISD
Property Description
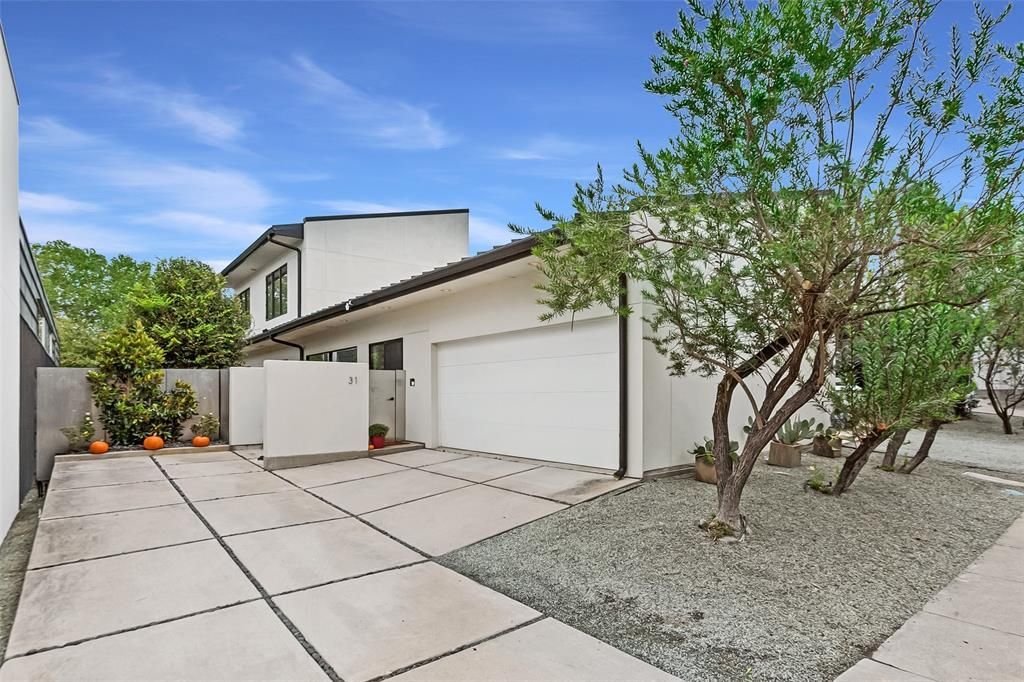
Located in Urban Reserve, a community of just 50 unique, architect designed, eco efficient modern homes in the heart of Dallas, this contemporary residence features soaring ceilings, expansive walls of glass and polished concrete floors throughout the main living areas. The open living, dining and kitchen spaces are filled with natural light, while a separate study on the first floor provides dedicated workspace. The downstairs primary suite features separate vanities and a spacious walk-in shower. Two additional bedrooms upstairs share a full bath, with bamboo flooring adding warmth to the upper level. Outside, a large deck overlooks a lush, tree filled backyard with Bermuda grass, rose bushes and mature shade trees. The front garden features a gardenia tree, rose bushes and cactus plants in decorative planters. An attached two car garage includes overhead storage racks for additional storage space. Nestled in Lake Highlands within Richardson ISD, the home is near White Rock Creek and greenbelt trails, as well as Dallas Lutheran School, a private school currently undergoing a multimillion dollar campus expansion.
Property Features
Property Type: Residential - Single Family
Cooling: Ceiling Fan(s), Central Air, Electric
Garage: 2 car attached
Heating: Central, Natural Gas
Home Style: Contemporary/Modern
Lot Size: 0.11 Acres
Roof Type: Metal
Year Built: 2014
Amenities
Cable TV Available
Decorative Lighting
Granite Counters
High Speed Internet Available
Walk-In Closet(s)
Rain Gutters
Lighting
Feature Descriptions
Appliances: Dishwasher, Disposal, Electric Oven, Gas Cooktop, Microwave, Double Oven, Plumbed For Gas in Kitchen, Vented Exhaust Fan
Days on Site: 6
Fencing: Metal, Other
Flooring: Concrete, Wood
Green Features: Thermostat, Windows
HOA Fee: 1296/ Semi-Annual
Laundry: Electric Dryer Hookup, Stacked W/D Area, Washer Hookup
Lot: Few Trees, Interior Lot, Landscaped, Sprinkler System, Subdivision
Parcel#: 00750900100170000
Parking: Covered, Garage Door Opener, Garage Double Door, Garage Faces Front, Parking Pad
Parking Notes: Covered, Garage Door Opener, Garage Double Door, Gara
Patio/Porch: Deck, Patio
Utilities: City Sewer, City Water, Curbs
Room Sizes
Living Room: 22.00 x 19.00 Level - 1
Kitchen: 15.00 x 9.00 Level - 1
Bedroom-Primary: 15.00 x 12.00 Level - 1
Bedroom: 15.00 x 10.00 Level - 2
Bedroom: 15.00 x 12.00 Level - 2
Utility Room: 8.00 x 4.00 Level - 1
Office: 14.00 x 8.00 Level - 1
Local Schools
Elementary School: Stults Road
School District: Richardson ISD
Listed By / Shown By
Listed By
Agency Name: Keller Williams Realty DPR
Agency Contact: 972-608-0777
Agent Name: Seychelle Van Poole
Shown By
Agency Title: Kelly, Realtors
Agency Phone: (254) 741-1500
Agency Email: info@kellyrealtors.com
Agency Text: (254) 717-6447

Estimate Your Payment
Estimated Payment
$ 2,391.37 per month $2,114.29 Principal & Interest $0.00 Property Tax (data not provided by mls) $277.08 Homeowner's Insurance
31 Vanguard Way | MLS# 21411112
This single family home located at 31 Vanguard Way, Dallas, TX 75243 is currently listed for sale with an asking price of $950,000. This property was built in 2014 and has 3 bedrooms and 2 full and 1 partial baths with 2120 sq. ft. Vanguard Way is located in the Urban Reserve subdivision within the Richardson ISD school district. Search Urban Reserve real estate on www.kellyrealtors.com today.