
BEDS3
BATHS2 full
SQUARE FEET1,248
MLS#2018486
STATUSActive
PROPERTY TYPERental - Single Family
SUBDIVISIONWILLOW BRIDGE
SCHOOLSchertz-Cibolo-Universal City ISD
Property Description
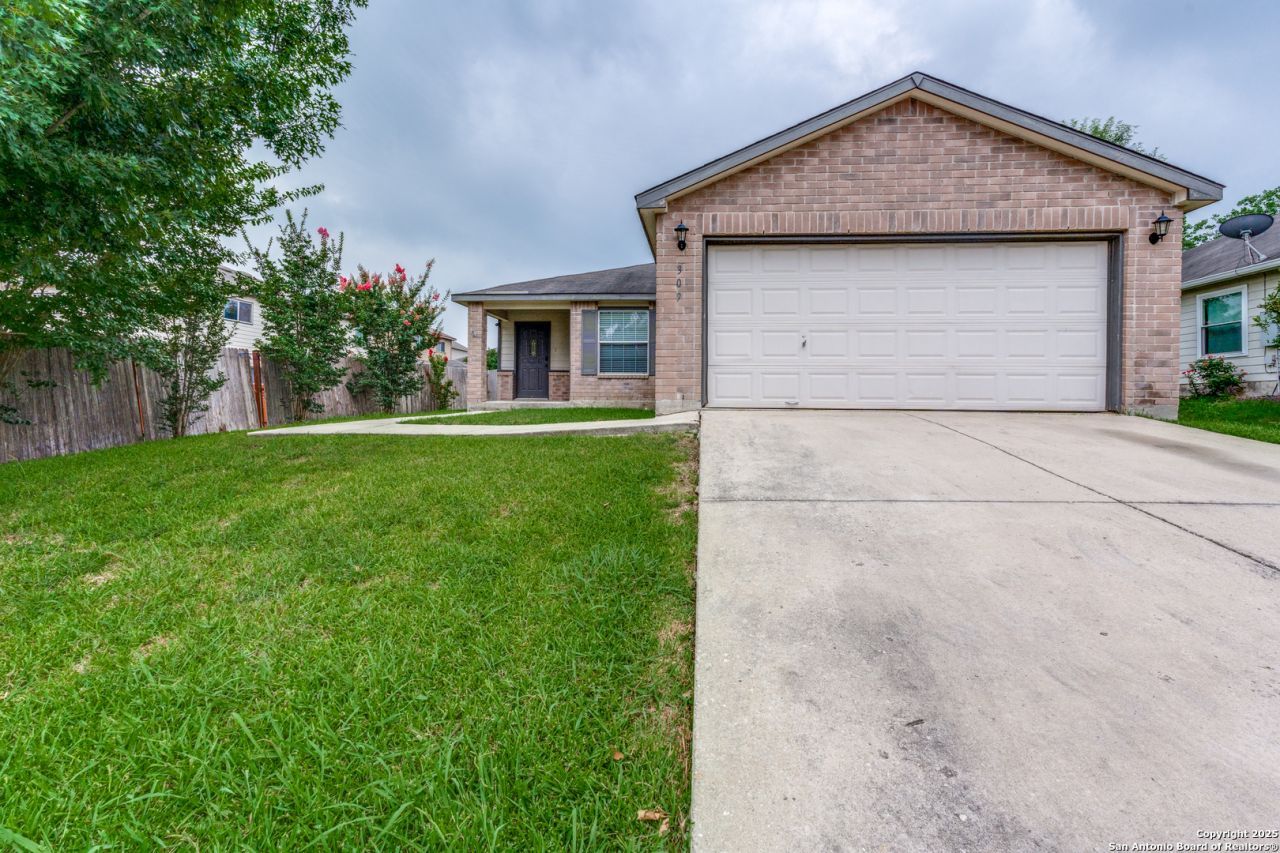
Beautiful 3-bedroom, 2-bathroom single-story home located in the desirable Enclave at Willow Pointe neighborhood in Cibolo, TX! This well-maintained home features an open floor plan with no stairs, wood-look laminate and tile flooring throughout, and a spacious living and dining area that flows into the kitchen. The kitchen offers a center island, included appliances, ample cabinet space, and convenient access to the backyard patio. The generously sized primary suite features a ceiling fan, private bathroom with tub/shower combination, and large walk-in closet. Two additional bedrooms offer ceiling fans and easy access to a full bathroom. Enjoy a private, fenced backyard with a patio and low-maintenance landscaping, perfect for relaxing or entertaining. Additional features include an attached 2-car garage and convenient access to shopping, dining, and major highways serving Cibolo, Schertz, and Universal City. Located in Schertz-Cibolo-Universal City ISD (SCUC ISD). Pets considered on a case-by-case basis.
Property Features
Property Type: Rental - Single Family
Cooling: One Central
Fenced: Yes
Fuel Type: Electric
Heating: Central
Home Style: One Story
Roof Type: Composition
Year Built: 2006
Feature Descriptions
Days on Site: 27
Exterior: Brick, Cement Fiber
Exterior: Patio Slab, Privacy Fence, Sprinkler System
Foundation: Slab
Inclusions: Ceiling Fans, Washer Connection, Dryer Connection, Microwave Oven, Stove/Range, Dishwasher, Smoke Alarm, Garage Door Opener, Smooth Cooktop
Interior: One Living Area, Eat-In Kitchen, Utility Room Inside,1st Floor Lvl/No Steps, Open Floor Plan, All Bedrooms Downstairs
Miscellaneous: Owner-Manager
Neighborhood Amenities: Playground, Near Shopping
Parking: Two Car Garage, Attached
Pool/Spa: None
Supplier - Electric: GVEC
Supplier - Garbage: CITY
Supplier - Water: GV SUD
Type: Single Family Detached
Water/Sewer: Water System, Sewer System
Windows: Some Remain
Room Sizes
Bedroom 2: 11 X 10
Bedroom 3: 11 X 9
Kitchen: 17 X 10
Living Room: 18 X 13
Local Schools
High School: Byron Steele High
Middle School: Dobie J. Frank
Elementary School: Green Valley
School District: Schertz-Cibolo-Universal City ISD
Listed By / Shown By
Listed By
Agency Name: Davidson Properties, Inc.
Agency Phone: (210) 826-1616
Shown By
Agency Title: Kelly, Realtors
Agency Phone: (254) 741-1500
Agency Email: info@kellyrealtors.com
Agency Text: (254) 717-6447

309 Willow View | MLS# 2018486
This property located at 309 Willow View, Cibolo, TX 78108 is currently listed for rent with an asking price of $1,695 / Monthly. Willow View is located within the Schertz-Cibolo-Universal City ISD school district. Search Cibolo real estate on www.kellyrealtors.com today.