
BEDS4
BATHS4 full 1 partial
SQUARE FEET3,629
MLS#21297226
STATUSActive
PROPERTY TYPEResidential - Single Family
SUBDIVISIONPecan Square
SCHOOLNorthwest ISD
Property Description
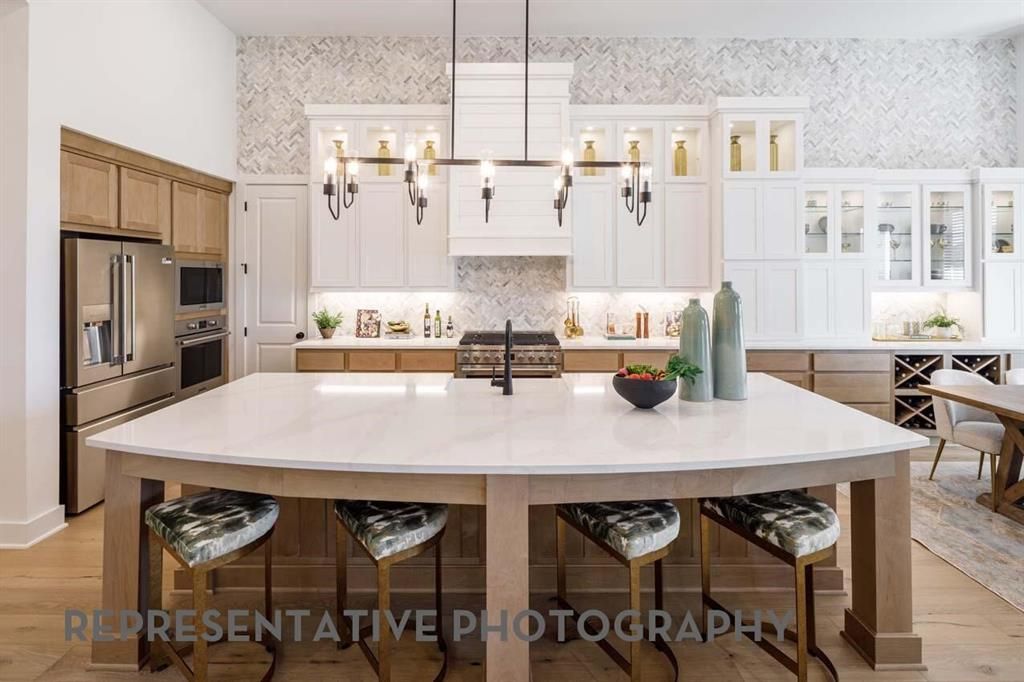
Brand-new, award-winning Highland Home in Pecan Square! This exceptional single-story Plan 274 offers approximately 3,629 sq. ft. on a nearly half-acre homesite with 4 bedrooms, 4 full baths, 1 half bath, and a 3-car garage. Move-in ready, this thoughtfully designed home features soaring ceilings, a spacious family room with a fireplace, sliding glass doors leading to extended outdoor living, and a gourmet kitchen with a large island and built-in hutch. The layout includes expanded secondary bedrooms with private baths, a convenient powder bath, and an extended primary suite featuring a freestanding tub and upgraded shower for a true spa-like retreat. This new Highland Home also includes Highland Homes' industry-leading warranty for added peace of mind. Located in the heart of Pecan Square, residents enjoy resort-style pools, parks, miles of trails, Jackson Hall, The Arena, The Lawn, and year-round community events, offering the perfect blend of luxury and small-town charm.
Property Features
Property Type: Residential - Single Family
Cooling: ENERGY STAR Qualified Equipment, Humidity Control
Fireplaces: 1
Garage: 3 car attached
Heating: Central, ENERGY STAR Qualified Equipment, Natural Ga
Home Style: Traditional
Lot Size: 0.47 Acres
Roof Type: Composition
Year Built: 2026
Amenities
Decorative Lighting
Walk-In Closet(s)
Covered Patio/Porch
Rain Gutters
Feature Descriptions
Appliances: Dishwasher, Disposal, Microwave, Double Oven
Community Features: Club House, Fitness Center, Pool, Other
Days on Site: 41
Exterior: Brick, Frame
Fencing: Fenced, Gate
Fireplace: Brick
Flooring: Carpet, Ceramic Tile, Wood
HOA Fee: 2260/ Annually
Parcel#: R1073921
Parking: Garage, Garage Faces Front, Tandem
Parking Notes: Garage, Garage Faces Front, Tandem
Swimming Pool: Yes
Utilities: City Sewer, City Water
Local Schools
Elementary School: Johnie Daniel
School District: Northwest ISD
Listed By / Shown By
Listed By
Agency Name: HIGHLAND HOMES REALTY
Agency Contact: 888-524-3182
Agent Name: Dina Verteramo
Shown By
Agency Title: Kelly, Realtors
Agency Phone: (254) 741-1500
Agency Email: info@kellyrealtors.com
Agency Text: (254) 717-6447

Estimate Your Payment
Estimated Payment
$ 2,720.67 per month $2,405.43 Principal & Interest $0.00 Property Tax (data not provided by mls) $315.24 Homeowner's Insurance
309 Mercury Court | MLS# 21297226
This single family home located at 309 Mercury Court, Northlake, TX 76247 is currently listed for sale with an asking price of $1,080,817. This property was built in 2026 and has 4 bedrooms and 4 full and 1 partial baths with 3629 sq. ft. Mercury Court is located in the Pecan Square subdivision within the Northwest ISD school district. Search Pecan Square real estate on www.kellyrealtors.com today.