
BEDS4
BATHS3 full
SQUARE FEET2,548
MLS#21252042
STATUSActive
PROPERTY TYPEResidential - Single Family
SUBDIVISIONShannon Creek Ph 02a
SCHOOLBurleson ISD
Property Description
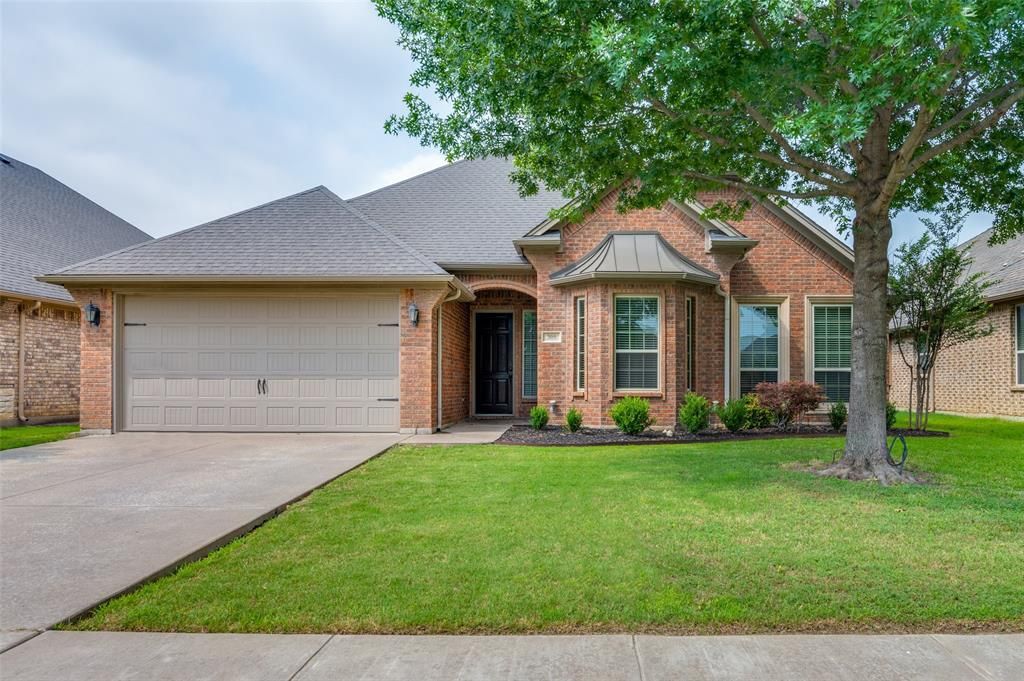
This is a gorgeous home loaded with custom upgrades, along with recently replaced carpet, and located in a very nice area of West Burleson. A unique & versatile floor plan with 2 primary bedrooms; the 2nd one has a walk-in closet and a full bathroom with a separate shower, or use as a game room. The spacious kitchen has abundant cabinets and storage space, a built-in desk area, a work island, and a fridge is included. The Front bedroom has a bay window and would make a nice office or study area.—approximately 5 mi to Chisholm Trl Pkwy. The back fence was replaced in January 2023, and the oven was replaced in Feb. 2023 with a Convection oven upgrade. Approx. 3-7 minutes to Hwy 174, which boasts HEB, Sprouts Market, and many eating establishments. Pictures are from 2024, but the carpet was replaced on 7-10-26
Property Features
Property Type: Residential - Single Family
Cooling: Ceiling Fan(s), Central Air, Electric
Fireplaces: 1
Garage: 2 car attached
Heating: Central, Electric
Home Style: Traditional
Lot Size: 0.18 Acres
Roof Type: Composition
Year Built: 2010
Amenities
Built-in Features
Granite Counters
Kitchen Island
Pantry
Second Primary Bedroom
Covered Patio/Porch
Rain Gutters
Feature Descriptions
Appliances: Dishwasher, Electric Cooktop, Electric Oven, Microwave, Refrigerator
Exterior: Brick
Fencing: Fenced, Wood
Fireplace: Wood Burning
Flooring: Carpet, Ceramic Tile
Green Features: Appliances
Laundry: Utility Room, Full Size W/D Area
Lot: Few Trees, Interior Lot, Landscaped, Level, Lrg. Backyard Grass, Sprinkler System, Subdivision
Parcel#: 126271804400
Parking: Garage Door Opener, Garage Faces Front, Garage Single Door
Parking Notes: Garage Door Opener, Garage Faces Front, Garage Singl
Patio/Porch: Covered, Front Porch, Patio
Utilities: City Sewer, City Water
Window: Window Coverings
Local Schools
Elementary School: Irene Clinkscale
School District: Burleson ISD
Listed By / Shown By
Listed By
Agency Name: RE/MAX Associates of Arlington
Agency Contact: 817-861-6565
Agent Name: Steve Young
Shown By
Agency Title: Kelly, Realtors
Agency Phone: (254) 741-1500
Agency Email: info@kellyrealtors.com
Agency Text: (254) 717-6447

Estimate Your Payment
Estimated Payment
$ 1,031.81 per month $912.26 Principal & Interest $0.00 Property Tax (data not provided by mls) $119.55 Homeowner's Insurance
309 Hudson Lane | MLS# 21252042
This single family home located at 309 Hudson Lane, Burleson, TX 76028 is currently listed for sale with an asking price of $409,900. This property was built in 2010 and has 4 bedrooms and 3 full baths with 2548 sq. ft. Hudson Lane is located in the Shannon Creek Ph 02a subdivision within the Burleson ISD school district. Search Shannon Creek Ph 02a real estate on www.kellyrealtors.com today.