
BEDS4
BATHS2 full
SQUARE FEET2,418
MLS#2012572
STATUSNew
PROPERTY TYPEResidential - Single Family
SUBDIVISIONRIM ROCK RANCH
SCHOOLComal
Property Description
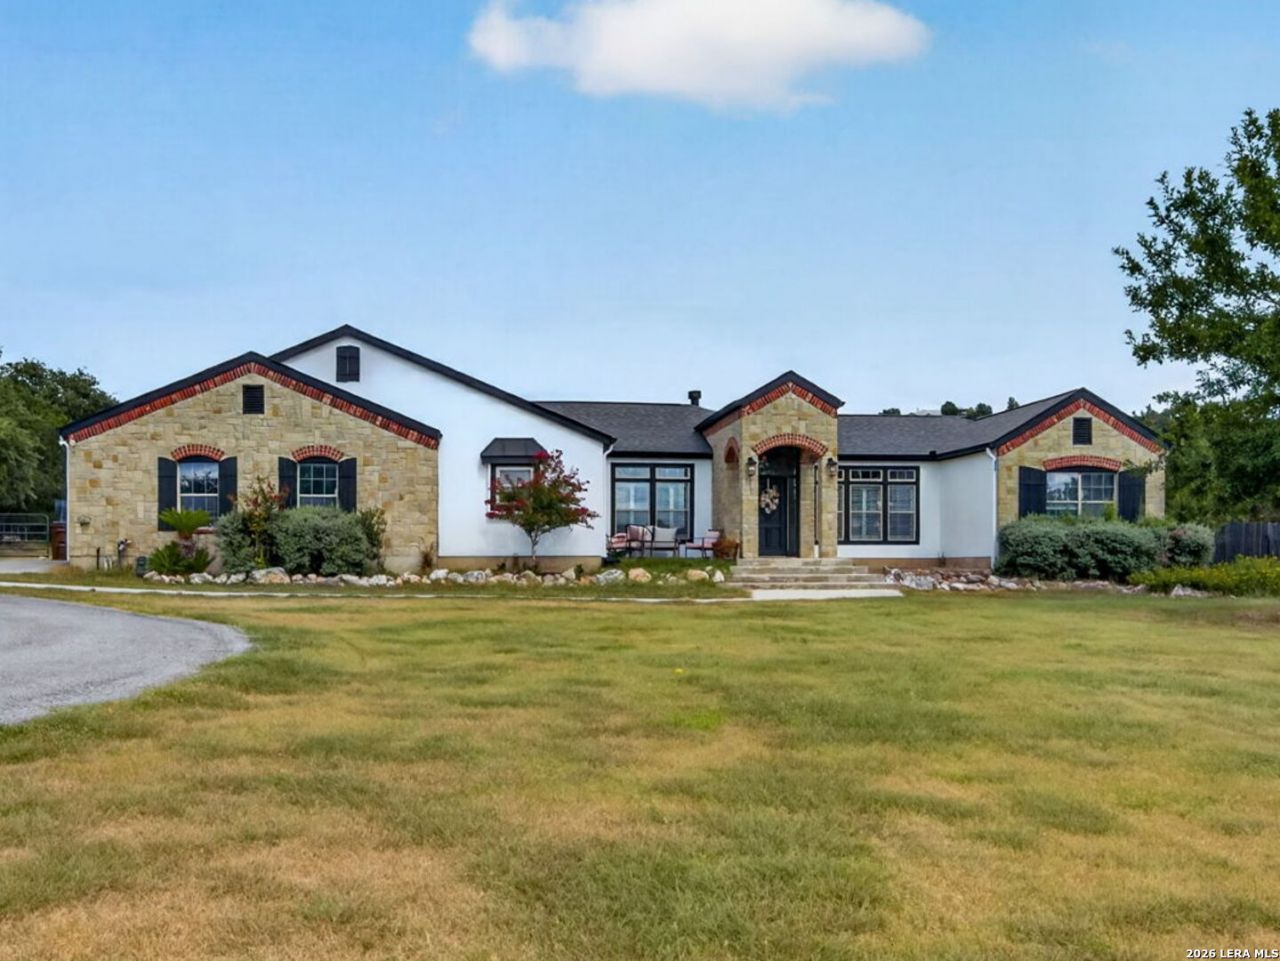
Experience Hill Country living on 2 acres in desirable Rim Rock Ranch. This spacious one-story home offers 2,418 sq ft with 4 bedrooms and 2 baths, including a versatile 4th bedroom currently used as a study. The split-bedroom layout features a large living area, generous dining space, abundant natural light and an inviting kitchen with ample cabinetry and workspace. Step outside to your private backyard retreat with an inground pool, covered outdoor living area, stables and tack room. Horse lovers will appreciate the equestrian-friendly setting, with the POA allowing one horse or qualifying 4-H/school-sponsored animal per acre. Rim Rock Ranch amenities include a clubhouse, park/playground, sports court, equestrian trails and nature reserves. Recent updates include a roof less than 3 years old and HVAC less than 4 years old. Enjoy beautiful Hill Country views, room to spread out and the rare combination of acreage, pool and equestrian amenities in one property.
Property Features
Property Type: Residential - Single Family
Cooling: One Central
Fenced: Yes
Fuel Type: Electric
Heating: Central
Home Style: One Story, Ranch
Lot Size: 2.00 Acres
Roof Type: Composition
Stories: 1.0
Taxes: $11,344
Year Built: 2004
Feature Descriptions
Accessibility: 2+ Access Exits, Int Door Opening 32"+, Hallways 42" Wide, Doors-Swing-In, Doors w/Lever Handles, Entry Slope less than 1 foot
Builder Name: Unknown
Currenty Leased: No
Days on Site: 4
Energy Efficient: Ceiling Fans
Exterior: Brick,3 Sides Masonry, Stone/Rock, Wood, Stucco, Sidin
Exterior: Patio Slab, Covered Patio, Privacy Fence, Partial Fence, Mature Trees, Horse Stalls/Barn
Flooring: Carpeting, Ceramic Tile, Laminate
Foundation: Slab
Green Features: Drought Tolerant Plants
Hoa Fee: 200/Annually
HOA Mandatory: Yes
HOA Name: RIM ROCK RANCH PROPERTY OWNERS ASSOCIATION
Home Faces: West
Improvements: Street Paved, Asphalt, City Street
Inclusions: Ceiling Fans, Washer Connection, Dryer Connection, Cook Top, Built-In Oven, Self-Cleaning Oven, Microwave Oven, Disposal, Dishwasher, Ice Maker Connection, Water Softener (owned), Vent Fan, Smoke Alarm, Electric Water Heater, Gas Water Heater, Garage Door Opener, Smooth
Interior: One Living Area, Separate Dining Room, Island Kitchen, Breakfast Bar, Walk-In Pantry, Study/Library, Utility Room Inside, Secondary Bedroom Down,1st Floor Lvl/No Steps, Open Floor Plan, Cable TV Available, High Speed Internet, All Bedrooms Downstairs, Laundry Main Level, Laundry Lower Level, Laundry Room, Walk in Closets
Lot: Bluff View, County VIew, Horses Allowed,2 - 5 Acres, Partially Wooded, Mature Trees (ext feat), Level, Creek - Seasonal
Lot Dimensions: 180 x 500 x 179 x 525
Miscellaneous: No City Tax, Cluster Mail Box
Multiple HOA: No
Neighborhood Amenities: Tennis, Park/Playground, Jogging Trails, Sports Court, BBQ/Grill, Basketball Court, Bridle Path
Parking: Two Car Garage, Attached, Side Entry, Oversized
Pool/Spa: In Ground Pool
Supplier - Electric: CPS
Supplier - Garbage: Tiger Sanita
Supplier - Gas: N/A
Supplier - Sewer: Septic
Supplier - Water: Texas Water
Swimming Pool: Yes
Tax By Multiple Counties: No
Type: Single Family Detached
Water/Sewer: Water System, Septic
Windows: Some Remain
Wooded: Yes
Room Sizes
Bedroom 2: 13 X 13
Bedroom 3: 13 X 12
Bedroom 4: 15 X 12
Kitchen: 15 X 13
Dining Room: 16 X 15
Living Room: 23 X 23
Utility Room: 8 X 6
E X try: 13 X 6
Local Schools
High School: Smithson Valley
Middle School: Merle Smith Middle School
Elementary School: Johnson Ranch
School District: Comal
Listed By / Shown By
Listed By
Agency Name: Keller Williams Heritage
Agency Phone: (210) 493-3030
Shown By
Agency Title: Kelly, Realtors
Agency Phone: (254) 741-1500
Agency Email: info@kellyrealtors.com
Agency Text: (254) 717-6447

Estimate Your Payment
Estimated Payment
$ 3,020.79 per month $1,834.98 Principal & Interest $945.33 Property Tax $240.48 Homeowner's Insurance
30870 Bridlegate | MLS# 2012572
This single family home located at 30870 Bridlegate, Bulverde, TX 78163 is currently listed for sale with an asking price of $824,500. This property was built in 2004 and has 4 bedrooms and 2 full baths with 2418 sq. ft. Bridlegate is located in the RIM ROCK RANCH subdivision within the Comal school district. Search RIM ROCK RANCH real estate on www.kellyrealtors.com today.