
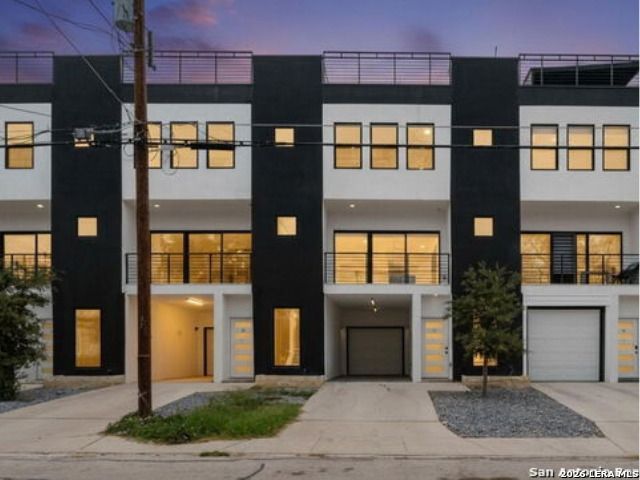
BEDS3
BATHS3 full 1 partial
SQUARE FEET6,980
MLS#2021131
STATUSNew
PROPERTY TYPEResidential - Condominium
SUBDIVISIONCOMMERCE TO MLK DENVER HTS SOU
SCHOOLSan Antonio ISD
Property Description
Modern, stylish, and thoughtfully designed home in the heart of San Antonio. With a contemporary feel and a layout that balances everyday living with effortless entertaining, this home is ready for its next chapter. Three spacious bedrooms and 3.5 baths offer flexibility and privacy, while the newer construction means modern finishes and systems without the wait for a remodel. Located on S Mesquite Street, youre close to the energy, culture, dining, and entertainment that make San Antonio such a fun place to call home. Whether youre looking for your first home, a city retreat, or an investment opportunity, this one checks a lot of boxes.
Property Features
Property Type: Residential - Condominium
Cooling: One Central
Fuel Type: Electric
Heating: Central
Stories: 3.0
Taxes: $25,335
Year Built: 2022
Feature Descriptions
Builder Name: Unknown
Common Amenities: Not Applicable
Days on Site: 1
Exterior: Stucco
Flooring: Ceramic Tile, Vinyl
Hoa Fee: 175.17/Monthly
HOA Mandatory: Yes
HOA Name: 308 SOUTH MESQUITE CONDOMINIUMS OWNERS ASSOCIATION
Inclusions: Ceiling Fans, Washer Connection, Dryer Connection, Self-Cleaning Oven, Microwave Oven, Stove/Range, Refrigerator, Disposal, Dishwasher, Plumb for Water Softener, Vent Fan, Smoke Alarm, Electric Water Heater, Smooth Cooktop, City Garbage Service, City Water
Interior: One Living Area, Island Kitchen, Breakfast Bar, Study/Library, Utility Area Inside, High Ceilings, Open Floor Plan, Laundry Upper Level, Laundry Room, Walk In Closets
Multiple HOA: No
Parking: One Car Garage, Attached, Tandem
Tax By Multiple Counties: No
Type: Townhome Style
Units: 4
Windows: All Remain
Room Sizes
Bedroom 2: 12 X 10
Bedroom 3: 9 X 13
Kitchen: 16 X 14
Living Room: 16 X 20
Local Schools
High School: Brackenridge
Middle School: Poe
Elementary School: Douglass
School District: San Antonio ISD
Listed By / Shown By
Listed By
Agency Name: Real Broker, LLC
Agency Phone: (855) 450-0442
Shown By
Agency Title: Kelly, Realtors
Agency Phone: (254) 741-1500
Agency Email: info@kellyrealtors.com
Agency Text: (254) 717-6447

Estimate Your Payment
Estimated Payment
$ 3,181.07 per month $945.87 Principal & Interest $2,111.25 Property Tax $123.96 Homeowner's Insurance
308 S Mesquite St, Unit 101 | MLS# 2021131
This condo located at 308 S Mesquite St, Unit 101, San Antonio, TX 78203 is currently listed for sale with an asking price of $425,000. This property was built in 2022 and has 3 bedrooms and 3 full and 1 partial baths with 6980 sq. ft. S Mesquite St, Unit 101 is located in the COMMERCE TO MLK DENVER HTS SOU subdivision within the San Antonio ISD school district. Search COMMERCE TO MLK DENVER HTS SOU real estate on www.kellyrealtors.com today.