
BEDS3
BATHS2 full
SQUARE FEET1,848
MLS#21404576
STATUSActive
PROPERTY TYPEResidential - Single Family
SUBDIVISIONHeller Addition
SCHOOLMcGregor ISD
Property Description
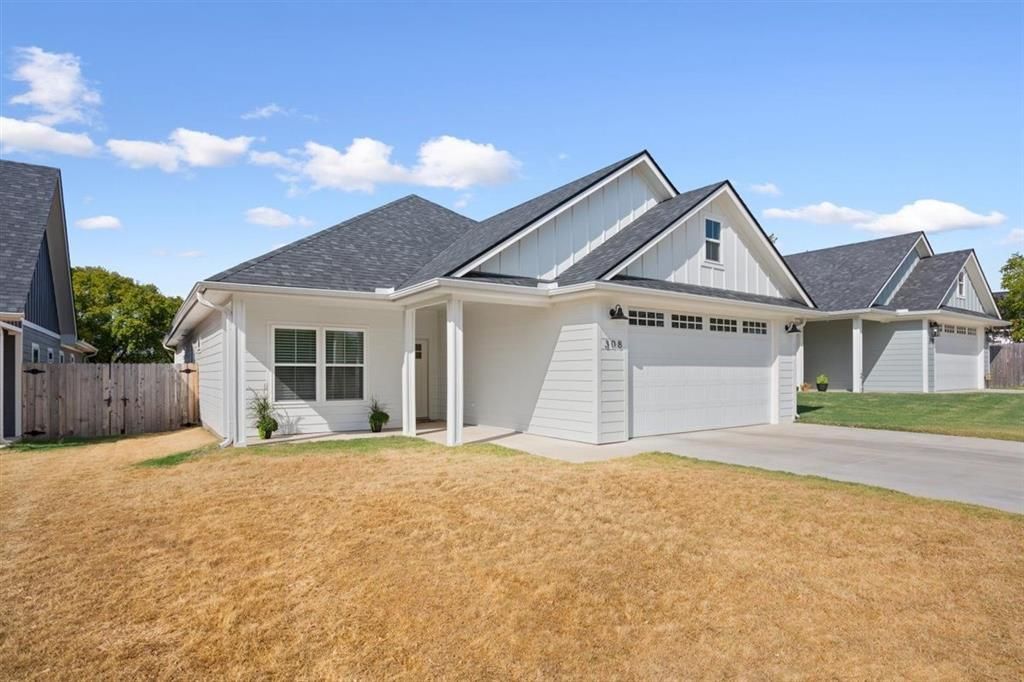
Step inside the three year old home nestled in the heart of McGregor. The 3 bedroom, 2 bath home offers an expansive living room that merges into a spacious dining area and well designed kitchen. The open concept is ideal for entertaining and everyday living. The kitchen features modern appliances, ample counter space and cabinetry that would suite the casual cook and culinary enthusiast.A generously-sized primary suite features ample closet space and modern bathroom complete with dual vanity. The secondary bedrooms can be used for sleeping, office space or workout area as well asThe exterior of the house is finished in durable Hardi-panel siding that ensures longevity and minimal upkeep. Double pane windows throughout the home provide much natural light.A large fenced back yard backs up the park with a private gate for entrance.This property is convenient to local amenities, shopping and dining and 25 minutes to Waco. Don't miss the opportunity to explore all this property has to offer.
Property Features
Property Type: Residential - Single Family
Cooling: Ceiling Fan(s), Central Air, Electric
Garage: 2 car attached
Heating: Central, Electric
Home Style: Traditional
Lot Size: 0.23 Acres
Roof Type: Shingle
Year Built: 2023
Amenities
Cable TV Available
Decorative Lighting
Double Vanity
Eat-in Kitchen
Granite Counters
High Speed Internet Available
Kitchen Island
Open Floorplan
Pantry
Feature Descriptions
Appliances: Dishwasher, Disposal, Electric Cooktop, Electric Oven
Community Features: Curbs, Park
Days on Site: 11
Exterior: Fiber Cement
Fencing: Back Yard, Chain Link
Flooring: Luxury Vinyl Plank
Laundry: Electric Dryer Hookup, Gas Dryer Hookup, Utility Room, Full Size W/D Area
Lot: Greenbelt, Landscaped
Parcel#: 34-053121-000300-0
Parking: Additional Parking
Parking Notes: Additional Parking
Utilities: Asphalt, Cable Available, City Sewer, City Water, Electricity Connected, Individual Water Meter
Local Schools
Elementary School: McGregor
School District: McGregor ISD
Listed By / Shown By
Listed By
Agency Name: Coldwell Banker Apex, REALTORS
Agent Name: Mary Cunningham-Hilliard
Shown By
Agency Title: Kelly, Realtors
Agency Phone: (254) 741-1500
Agency Email: info@kellyrealtors.com
Agency Text: (254) 717-6447

Estimate Your Payment
Estimated Payment
$ 918.79 per month $812.33 Principal & Interest $0.00 Property Tax (data not provided by mls) $106.46 Homeowner's Insurance
308 N Main Street | MLS# 21404576
This single family home located at 308 N Main Street, McGregor, TX 76657 is currently listed for sale with an asking price of $365,000. This property was built in 2023 and has 3 bedrooms and 2 full baths with 1848 sq. ft. N Main Street is located in the Heller Addition subdivision within the McGregor ISD school district. Search Heller Addition real estate on www.kellyrealtors.com today.