
BEDS4
BATHS3 full
SQUARE FEET2,595
MLS#21164092
STATUSActive
PROPERTY TYPEResidential - Single Family
SUBDIVISIONGlen Ridge Estates - Ph III
SCHOOLPlano ISD
Property Description
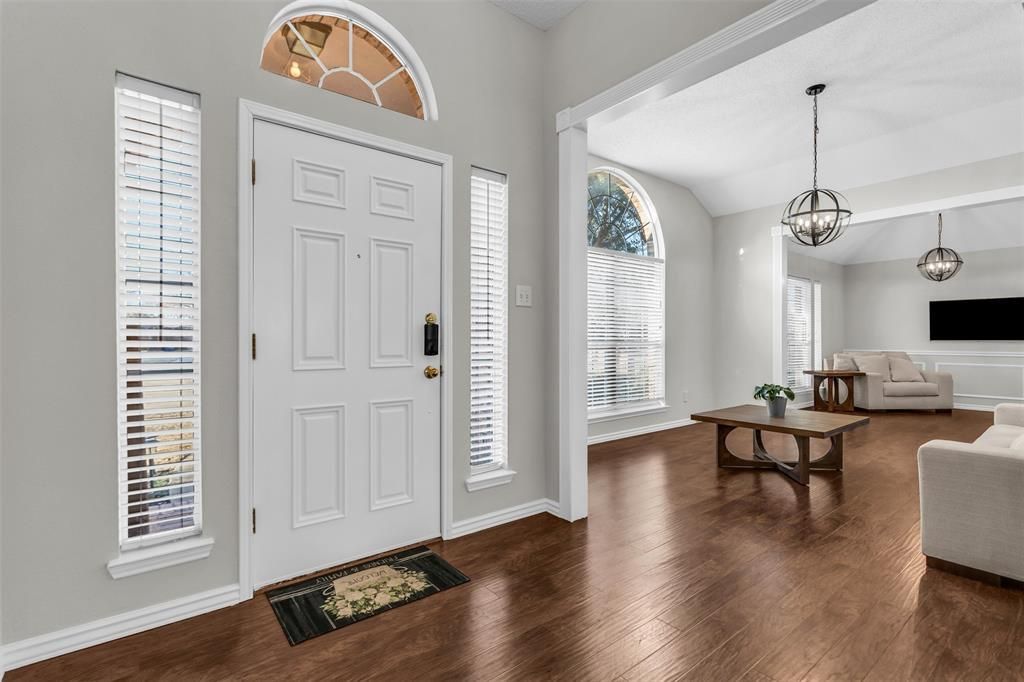
Oversized single-story luxury in Glen Ridge Estates! Feeding into top-rated Plano ISD, this beautifully updated 4-bedroom, 3-full-bath layout combines high-end finishes with everyday comfort. The open-concept design flows seamlessly across formal living and dining spaces into a light-filled family room centered around a chef’s kitchen. Fully renovated with custom cabinetry, modern flooring, sleek island, and statement lighting, this home comes fully equipped with the refrigerator, washer, and dryer included. Outdoors, retreat to a private covered patio overlooking a sprawling, low-maintenance backyard shaded by mature trees.Major Upgrades: Roof replaced 2022, renovated kitchen & modern bath vanities, upgraded flooring throughout.Exterior & Parking: Side-entry driveway, professional landscaping, giant tree-lined yard.Location Highlights: Steps from top-tier Plano ISD schools, local parks, dining, and retail.
Property Features
Property Type: Residential - Single Family
Cooling: Ceiling Fan(s), Central Air, Electric
Fireplaces: 1
Garage: 2 car attached
Heating: Central, Natural Gas
Home Style: Traditional
Lot Size: 0.28 Acres
Roof Type: Composition
Year Built: 1999
Amenities
Built-in Features
Cable TV Available
Decorative Lighting
Kitchen Island
Open Floorplan
Tile Counters
Walk-In Closet(s)
Covered Patio/Porch
Rain Gutters
Feature Descriptions
Appliances: Dishwasher, Disposal, Electric Oven, Gas Cooktop, Microwave
Community Features: Club House, Community Pool, Playground, Sidewalks
Days on Site: 231
Exclusions: none
Exterior: Brick
Fencing: Back Yard, Fenced, Wood
Fireplace: Decorative, Gas, Living Room
Flooring: Ceramic Tile, Laminate, Vinyl
HOA Fee: 193/ Semi-Annual
Laundry: Electric Dryer Hookup, Utility Room, Dryer Hookup, Washer Hookup
Lot: Few Trees, Interior Lot, Landscaped, Sprinkler System, Subdivision
Parcel#: R405600H00201
Parking: Concrete, Driveway, Garage, Garage Door Opener, Garage Faces Side, Garage Single Door
Parking Notes: Concrete, Driveway, Garage, Garage Door Opener, Garage
Patio/Porch: Rear Porch
Swimming Pool: Yes
Utilities: Cable Available, City Sewer, City Water, Concrete, Curbs, Sidewalk, Underground Utilities
Room Sizes
Bedroom-Primary: 16.00 x 15.00 Level - 1
Bedroom: 12.00 x 11.00 Level - 1
Bedroom: 11.00 x 10.00 Level - 1
Bedroom: 11.00 x 10.00 Level - 1
Living Room: 17.00 x 11.00 Level - 1
Family Room: 11.00 x 13.00 Level - 1
Dining Room: 13.00 x 12.00 Level - 1
Kitchen: 17.00 x 15.00 Level - 1
Local Schools
Elementary School: Boggess
School District: Plano ISD
Listed By / Shown By
Listed By
Agency Name: Keller Williams Realty DPR
Agency Contact: 408-838-8587
Agent Name: Jonathan Wang
Shown By
Agency Title: Kelly, Realtors
Agency Phone: (254) 741-1500
Agency Email: info@kellyrealtors.com
Agency Text: (254) 717-6447

Estimate Your Payment
Estimated Payment
$ 1,384.48 per month $1,224.06 Principal & Interest $0.00 Property Tax (data not provided by mls) $160.42 Homeowner's Insurance
308 Glen Ridge Drive | MLS# 21164092
This single family home located at 308 Glen Ridge Drive, Murphy, TX 75094 is currently listed for sale with an asking price of $550,000. This property was built in 1999 and has 4 bedrooms and 3 full baths with 2595 sq. ft. Glen Ridge Drive is located in the Glen Ridge Estates - Ph III subdivision within the Plano ISD school district. Search Glen Ridge Estates - Ph III real estate on www.kellyrealtors.com today.