
BEDS4
BATHS3 full
SQUARE FEET2,714
MLS#21409602
STATUSActive
PROPERTY TYPEResidential - Single Family
SUBDIVISIONHigh Point Lake Estates Sec 2
SCHOOLRockwall ISD
Property Description
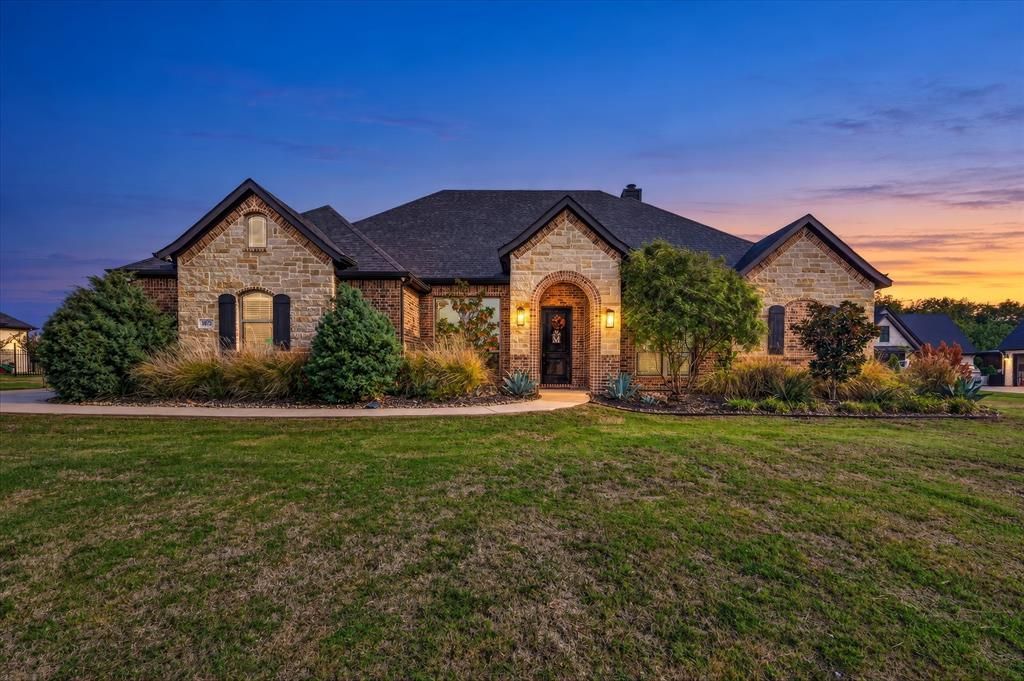
Welcome to this stunning Rockwall retreat in highly desirable High Point Lake Estates! Situated on 1.51 acres, this beautiful 4-bedroom, 3-bathroom home offers 2,716 square feet of spacious living, a dedicated office, and incredible outdoor amenities. Enjoy your own backyard oasis featuring a sparkling gunite swimming pool, covered patio, and outdoor fireplace, perfect for year-round entertaining! The true showstopper is the impressive 1,500 square foot (30×50) climate-controlled dream workshop, fully insulated, drywalled, painted, and equipped with TWO mini-split heating and cooling systems! Perfect for car enthusiasts, hobbyists, entrepreneurs, or anyone needing exceptional additional space. Built in 2017, this property offers the perfect combination of comfort, privacy, and functionality while remaining conveniently located near Rockwall shopping, dining, and entertainment.This isn't just a house, it's the lifestyle you've been looking for! Don't miss the opportunity to make this incredible Rockwall property your own. Schedule your private showing today!
Property Features
Property Type: Residential - Single Family
Cooling: Ceiling Fan(s), Central Air, Electric
Fireplaces: 2
Garage: 2 car attached
Heating: Central, Fireplace(s), Propane
Home Style: Traditional
Lot Size: 1.51 Acres
Roof Type: Composition
Year Built: 2017
Amenities
Decorative Lighting
Double Vanity
Eat-in Kitchen
Flat Screen Wiring
Granite Counters
High Speed Internet Available
Kitchen Island
Open Floorplan
Pantry
Walk-In Closet(s)
Covered Patio/Porch
Rain Gutters
Feature Descriptions
Appliances: Dishwasher, Disposal, Gas Cooktop, Microwave, Convection Oven, Tankless Water Heater, Vented Exhaust Fan
Community Features: Playground
Days on Site: 3
Exclusions: TV's, Outdoor speakers, tools attached to wall in shop, Golf Simulator/projector/launch monitor in shop, mirrors/lights in shop, TV/mounts in shop (3)
Exterior: Brick, Rock/Stone
Fencing: Wrought Iron
Fireplace: Brick, Family Room, Gas Logs, Gas Starter, Outside, Propane, Stone
Flooring: Carpet, Ceramic Tile, Wood
HOA Fee: 950/ Annually
Laundry: Electric Dryer Hookup, Utility Room, Full Size W/D Area, Dryer Hookup
Lot: Acreage, Greenbelt, Landscaped, Many Trees, Subdivision
Other Equipment: Irrigation Equipment, Satellite Dish
Parcel#: 000000070131
Parking: Additional Parking, Concrete, Driveway, Epoxy Flooring, Garage, Garage Door Opener, Garage Faces Side, Garage Single Door
Parking Notes: Additional Parking, Concrete, Driveway, Epoxy Floorin
Patio/Porch: Covered, Patio, Rear Porch
Pool: Fenced, Gunite, In Ground, Outdoor Pool, Private
Swimming Pool: Yes
Utilities: Aerobic Septic, Co-op Electric, Co-op Water, Concrete, Outside City Limits, Propane, Septic
Window: Window Coverings
Room Sizes
Living Room: 18.00 x 19.00 Level - 1
Kitchen: 12.00 x 15.00 Level - 1
Breakfast Room: 13.00 x 12.00 Level - 1
Office: 11.00 x 11.00 Level - 1
Game Room: 16.00 x 14.00 Level - 1
Bedroom-Primary: 16.00 x 14.00 Level - 1
Bath-Primary: 10.00 x 12.00 Level - 1
Bedroom: 12.00 x 11.00 Level - 1
Bedroom: 10.00 x 12.00 Level - 1
Bedroom: 11.00 x 10.00 Level - 1
Bath-Full: 9.00 x 6.00 Level - 1
Bath-Full: 8.00 x 5.00 Level - 1
Utility Room: 11.00 x 7.00 Level - 1
Local Schools
Elementary School: Ouida Springer
School District: Rockwall ISD
Listed By / Shown By
Listed By
Agency Name: JPAR - Rockwall
Agency Contact: 214-505-7218
Agent Name: Priscilla Hunt
Shown By
Agency Title: Kelly, Realtors
Agency Phone: (254) 741-1500
Agency Email: info@kellyrealtors.com
Agency Text: (254) 717-6447

Estimate Your Payment
Estimated Payment
$ 2,111.96 per month $1,867.25 Principal & Interest $0.00 Property Tax (data not provided by mls) $244.71 Homeowner's Insurance
3075 Bridgecreek Drive | MLS# 21409602
This single family home located at 3075 Bridgecreek Drive, Rockwall, TX 75032 is currently listed for sale with an asking price of $839,000. This property was built in 2017 and has 4 bedrooms and 3 full baths with 2714 sq. ft. Bridgecreek Drive is located in the High Point Lake Estates Sec 2 subdivision within the Rockwall ISD school district. Search High Point Lake Estates Sec 2 real estate on www.kellyrealtors.com today.