
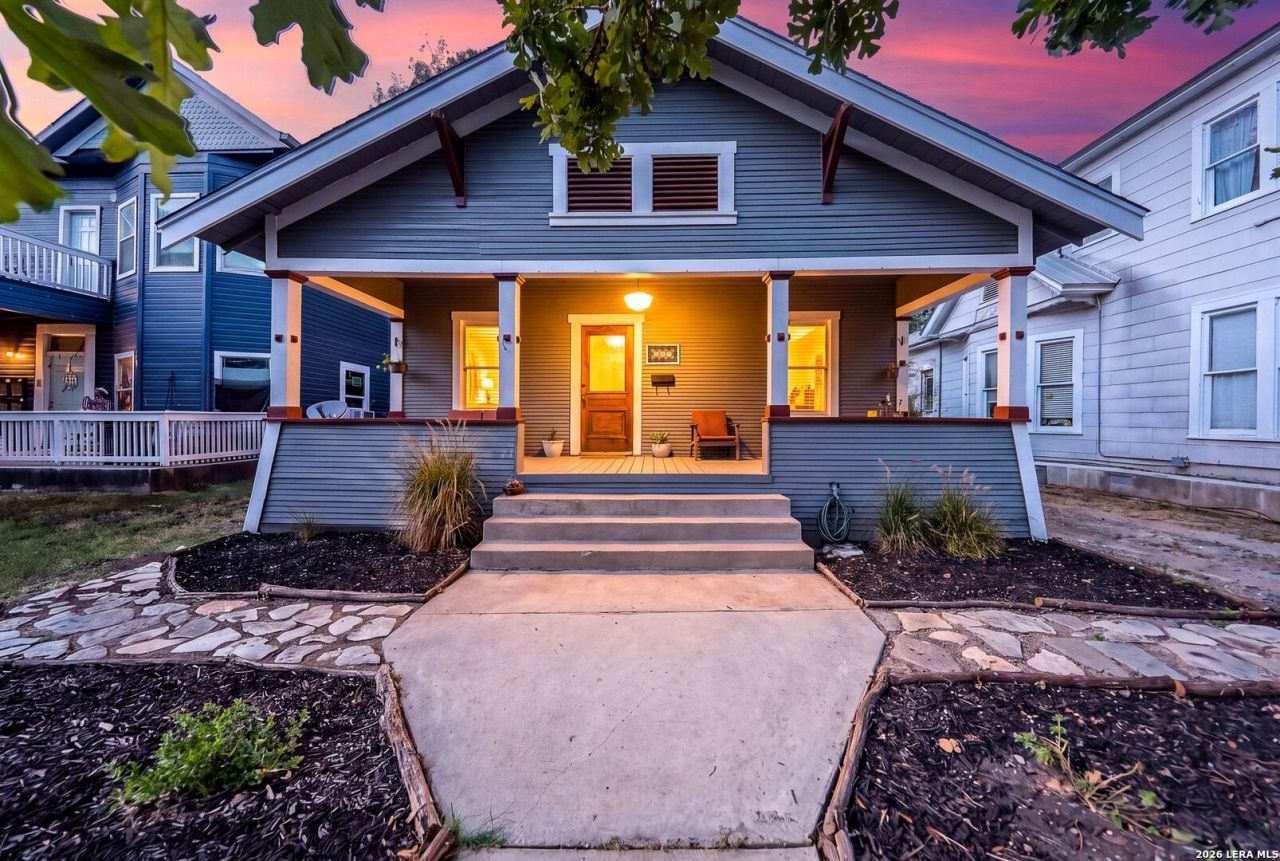
BEDS3
BATHS2 full
SQUARE FEET1,176
MLS#2016786
STATUSActive
PROPERTY TYPEResidential - Single Family
SUBDIVISIONLAVACA
SCHOOLSan Antonio ISD
Property Description
Welcome to this charming 3-bedroom, 2-bath home in the historic Lavaca District, ideally situated in the heart of Downtown San Antonio and filled with character from the moment you step inside. Abundant natural light showcases the homes gorgeous original hardwood floors, with no carpet throughout, creating a warm and timeless feel. The kitchen offers gas cooking and stainless steel appliances, blending modern convenience with the homes historic charm. Step outside to the large backyard deck, perfect for entertaining, dining outdoors, or simply relaxing while taking in a view of the iconic Tower of the Americas right from your backyard. With its original details, inviting interior, outdoor entertaining space, and incredible downtown location, this distinctive home offers an opportunity to enjoy the character of historic San Antonio with the citys dining, entertainment, and attractions close by.
Property Features
Property Type: Residential - Single Family
Cooling: One Central
Fireplaces: 1
Fuel Type: Natural Gas
Heating: Central
Home Style: One Story
Lot Size: 0.16 Acres
Roof Type: Composition
Stories: 1.0
Taxes: $10,856
Year Built: 1930
Feature Descriptions
Builder Name: UNKNOWN
Days on Site: 14
Exterior: Siding
Fireplace: One
Flooring: Ceramic Tile, Wood
HOA Mandatory: No
Inclusions: Ceiling Fans, Washer Connection, Dryer Connection, Stove/Range, Smoke Alarm
Interior: One Living Area, Separate Dining Room, Utility Room Inside,1st Floor Lvl/No Steps, High Ceilings, Open Floor Plan
Neighborhood Amenities: None
Parking: Side Entry
Pool/Spa: None
Tax By Multiple Counties: No
Type: Single Family Detached
Water/Sewer: Water System
Windows: All Remain
Room Sizes
Bedroom 2: 12 X 12
Bedroom 3: 12 X 10
Kitchen: 15 X 10
Dining Room: 10 X 10
Living Room: 23 X 12
Utility Room: 7 X 7
E X try: 13 X 13
Local Schools
High School: Brackenridge
Middle School: Page Middle
Elementary School: Bonham
School District: San Antonio ISD
Listed By / Shown By
Listed By
Agency Name: eXp Realty
Agency Phone: (888) 519-7431
Shown By
Agency Title: Kelly, Realtors
Agency Phone: (254) 741-1500
Agency Email: info@kellyrealtors.com
Agency Text: (254) 717-6447

Estimate Your Payment
Estimated Payment
$ 2,075.18 per month $1,034.89 Principal & Interest $904.67 Property Tax $135.63 Homeowner's Insurance
307 Florida St | MLS# 2016786
This single family home located at 307 Florida St, San Antonio, TX 78210 is currently listed for sale with an asking price of $465,000. This property was built in 1930 and has 3 bedrooms and 2 full baths with 1176 sq. ft. Florida St is located in the LAVACA subdivision within the San Antonio ISD school district. Search LAVACA real estate on www.kellyrealtors.com today.