
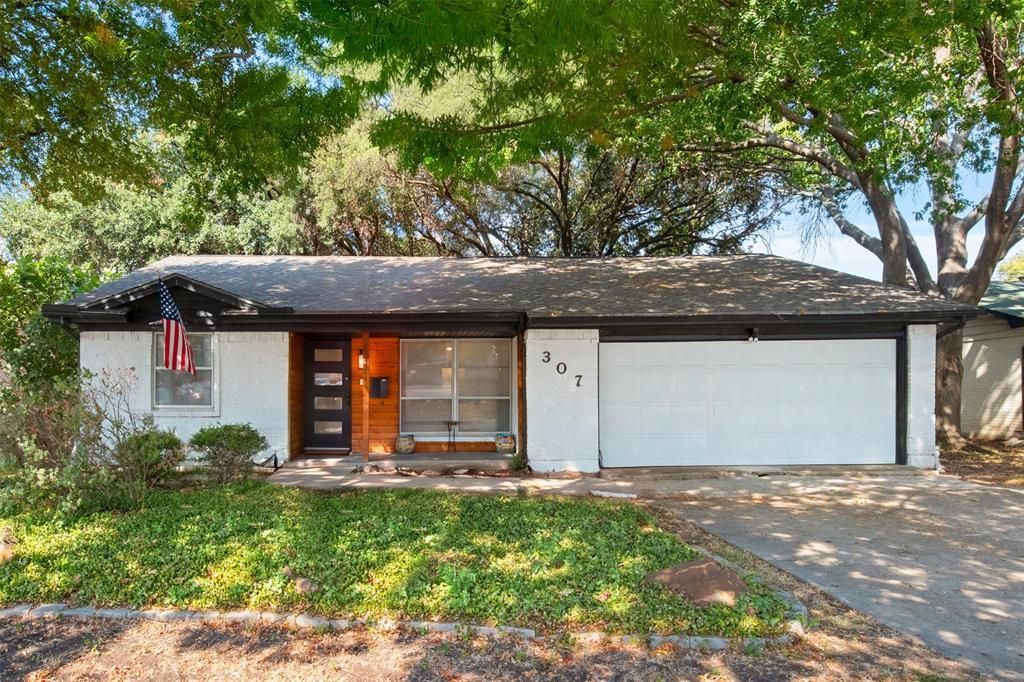
BEDS3
BATHS2 full
SQUARE FEET1,342
MLS#21395947
STATUSActive
PROPERTY TYPEResidential - Single Family
SUBDIVISIONRichardson Heights 10 Sec 01
SCHOOLRichardson ISD
Property Description
Check out this cute 3 Bedroom, 2 Bath home that is located in the Richardson Heights Neighborhood. This home features an open floor plan with a nice sized family room for gathering. The kitchen has gorgeous white shaker style cabinetry, quartz countertops, Stainless Steel Appliances, a Gas Cooktop and sliding glass doors looking out over the deck in the backyard. Both bathrooms have dual sinks and quartz topped vanities. The large backyard is fenced for privacy. Centrally located just minutes from 635, 75 and Dallas North Tollway. Cottonwood Park with a pond, playgrounds, walking path, green space and community pool are just a short walk away. Previous Foundation work was completed and has a Lifetime Transferrable Warranty on those piers. Additional piers are needed at this time and Seller has obtained a quote for those needed repairs. Home is being Sold AS IS and List Price reflects those needed repairs.
Property Features
Property Type: Residential - Single Family
Cooling: Ceiling Fan(s), Central Air
Garage: 2 car attached
Heating: Central, Natural Gas
Home Style: Traditional
Lot Size: 0.19 Acres
Roof Type: Composition
Year Built: 1960
Amenities
Cable TV Available
Decorative Lighting
High Speed Internet Available
Open Floorplan
Feature Descriptions
Appliances: Dishwasher, Disposal, Electric Oven, Gas Cooktop, Microwave
Fencing: Wood
Flooring: Ceramic Tile, Luxury Vinyl Plank
Laundry: Full Size W/D Area, Dryer Hookup, Washer Hookup
Lot: Interior Lot, Subdivision
Parcel#: 42169501140250000
Parking: Garage, Garage Door Opener, Garage Faces Front
Parking Notes: Garage, Garage Door Opener, Garage Faces Front
Patio/Porch: Deck
Utilities: Cable Available, City Sewer, City Water, Sidewalk
Window: Window Coverings
Room Sizes
Living Room: 15.00 x 13.00 Level - 1
Kitchen: 16.00 x 12.00 Level - 1
Bedroom-Primary: 14.00 x 10.00 Level - 1
Bedroom: 11.00 x 10.00 Level - 1
Bedroom: 10.00 x 10.00 Level - 1
Dining Room: 10.00 x 10.00 Level - 1
Bath-Primary: 10.00 x 5.00 Level - 1
Bath-Full: 10.00 x 5.00 Level - 1
Local Schools
Elementary School: Arapaho
School District: Richardson ISD
Listed By / Shown By
Listed By
Agency Name: Coldwell Banker Apex, REALTORS
Agency Contact: 214-212-8964
Agent Name: Diane Martin
Shown By
Agency Title: Kelly, Realtors
Agency Phone: (254) 741-1500
Agency Email: info@kellyrealtors.com
Agency Text: (254) 717-6447

Estimate Your Payment
Estimated Payment
$ 830.69 per month $734.44 Principal & Interest $0.00 Property Tax (data not provided by mls) $96.25 Homeowner's Insurance
307 Dogwood Drive | MLS# 21395947
This single family home located at 307 Dogwood Drive, Richardson, TX 75080 is currently listed for sale with an asking price of $330,000. This property was built in 1960 and has 3 bedrooms and 2 full baths with 1342 sq. ft. Dogwood Drive is located in the Richardson Heights 10 Sec 01 subdivision within the Richardson ISD school district. Search Richardson Heights 10 Sec 01 real estate on www.kellyrealtors.com today.