
BEDS5
BATHS3 full 1 partial
SQUARE FEET3,435
MLS#21382390
STATUSActive
PROPERTY TYPEResidential - Single Family
SUBDIVISIONStonewood Gpv
SCHOOLGrapevine-Colleyville ISD
Property Description
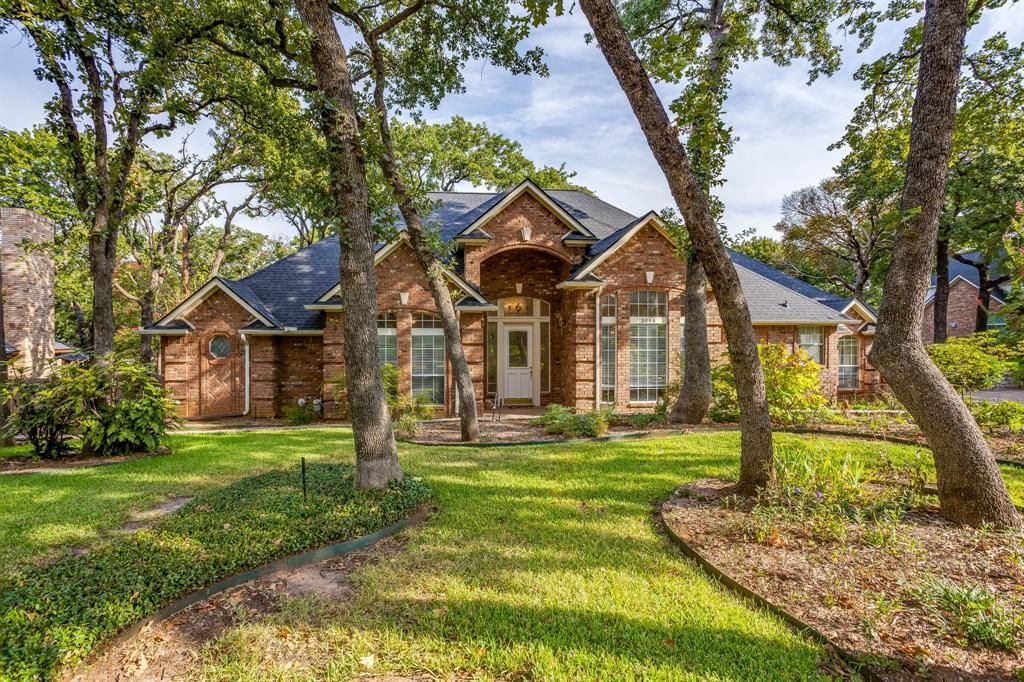
Space, character and opportunity come together in this sprawling single-story home in Grapevine’s established Stonewood neighborhood. Set beneath a canopy of mature trees, this 5-bedroom, 3.5-bath home offers more than 3,400 square feet and a three-car garage. Inside, two spacious living areas and two dining rooms offer plenty of room to gather, entertain and unwind, while abundant natural light adds to the home’s open, inviting feel. The spacious kitchen offers a large island and abundant cabinetry, while the oversized primary suite features an equally generous bath with dual vanities and a separate shower. Lovingly cared for by its original owner, the home has been exceptionally well maintained throughout. Outside, established landscaping creates a peaceful setting, while the covered patio and pool extend the living space outdoors. A five-year-old roof adds another practical benefit. With its expansive single-story layout, this Stonewood home offers a hard-to-find combination of space and versatility in the heart of Grapevine, with convenient access to Parr Park, DFW Airport, shopping, dining and all that Grapevine has to offer.
Property Features
Property Type: Residential - Single Family
Cooling: Ceiling Fan(s), Central Air, Electric
Fireplaces: 1
Garage: 3 car attached
Heating: Central, Electric, Fireplace(s), Heat Pump
Home Style: Traditional
Lot Size: 0.28 Acres
Roof Type: Shingle
Year Built: 1989
Amenities
Cable TV Available
Decorative Lighting
Double Vanity
Eat-in Kitchen
Granite Counters
High Speed Internet Available
Kitchen Island
Pantry
Wainscoting
Walk-In Closet(s)
Wet Bar
Covered Deck
Covered Patio/Porch
Garden(s)
Rain Gutters
Lighting
Private Yard
Feature Descriptions
Appliances: Dishwasher, Disposal, Electric Range, Microwave, Refrigerator
Community Features: Curbs, Sidewalks
Exclusions: Personal belongings and furniture that owner is planning to sell at estate sale.
Exterior: Brick
Fencing: Privacy
Fireplace: Brick, Den, Family Room, Gas Starter, Glass Doors, Great Room, Living Room, Wood Burning
Flooring: Carpet, Tile
Laundry: Utility Room, Full Size W/D Area
Lot: Interior Lot, Landscaped, Lrg. Backyard Grass, Many Trees, Sprinkler System, Subdivision
Parcel#: 06353606
Parking: Boat, Covered, Driveway, Garage, Garage Door Opener, Garage Double Door, Garage Faces Side, Guest, Kitchen Level, Lighted, Oversized, Paved, Private
Parking Notes: Boat, Covered, Driveway, Garage, Garage Door Opener, Ga
Patio/Porch: Covered, Deck
Pool: Gunite, In Ground, Outdoor Pool, Pool Sweep, Pump
Swimming Pool: Yes
Utilities: Cable Available, City Sewer, City Water, Curbs, Sidewalk
Window: Window Coverings
Local Schools
Elementary School: Taylor
School District: Grapevine-Colleyville ISD
Listed By / Shown By
Listed By
Agency Name: OnDemand Realty
Agency Contact: 202-368-7799
Agent Name: Megan Newton
Shown By
Agency Title: Kelly, Realtors
Agency Phone: (254) 741-1500
Agency Email: info@kellyrealtors.com
Agency Text: (254) 717-6447

Estimate Your Payment
Estimated Payment
$ 2,127.06 per month $1,880.60 Principal & Interest $0.00 Property Tax (data not provided by mls) $246.46 Homeowner's Insurance
3068 High Ridge Drive | MLS# 21382390
This single family home located at 3068 High Ridge Drive, Grapevine, TX 76051 is currently listed for sale with an asking price of $845,000. This property was built in 1989 and has 5 bedrooms and 3 full and 1 partial baths with 3435 sq. ft. High Ridge Drive is located in the Stonewood Gpv subdivision within the Grapevine-Colleyville ISD school district. Search Stonewood Gpv real estate on www.kellyrealtors.com today.