
BEDS3
BATHS2 full
SQUARE FEET1,836
MLS#619398
STATUSActive
PROPERTY TYPEResidential - Single Family
SUBDIVISIONNorthwoods Second Rep
SCHOOLBelton ISD
Property Description
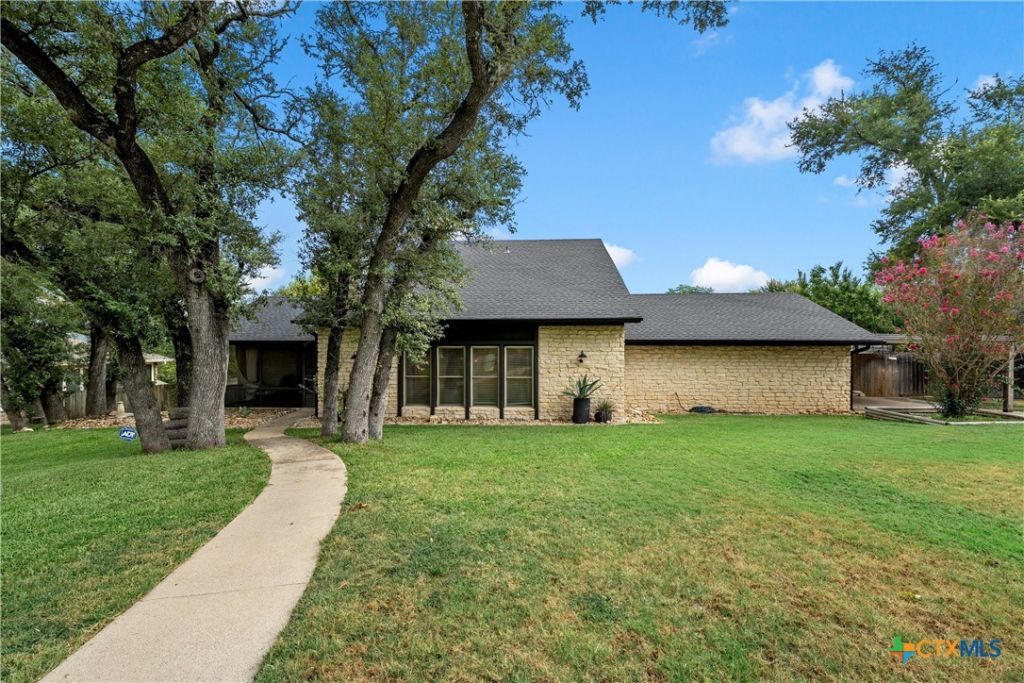
Welcome home to this beautifully maintained 3-bedroom, 2-bath, two-story residence designed for comfortable living and effortless entertaining. The thoughtfully designed floor plan features a spacious primary suite on the main level, offering convenience and privacy. The inviting living room is anchored by a striking floor-to-ceiling stone fireplace that perfectly complements the home's exterior stone, creating a warm and timeless focal point. Main-level LVP flooring, installed in July 2026, provides a fresh, modern touch, while two HVAC units ensure year-round comfort throughout the home. Enjoy every season from the enclosed front porch or relax in the expansive sunroom overlooking the backyard where wildlife is often observed grazing just beyond the back fence. Designed with both relaxation and entertaining in mind, the backyard offers plenty of space for gatherings, gardening, or simply enjoying the peaceful natural surroundings. The 2-car garage and attached carport providing room for multiple vehicles and guests. Located in a well-established neighborhood with mature trees and gentle rolling hills, this home offers the perfect balance of tranquility and convenience. Just minutes from downtown Belton, you'll enjoy easy access to local shopping, dining, schools, and entertainment while coming home to a property that is as welcoming as it is functional. The following curtains are not conveying - green curtains in kitchen, living room draperies, sun room curtains, and curtains in both bedrooms upstairs. However, the master bedroom curtains and white curtains above kitchen sink are conveying. Seller has appraisal showing square footage to be 1836; however, appraisal district shows it to be 1816. Buyers to verify measurements and schools if important. Call your favorite agent to schedule a showing today!
Property Features
Property Type: Residential - Single Family
Cooling: Central Air, Electric,2 Units, Zoned
Fireplaces: 1
Garage: 2 car attached
Heating: Central, Electric, Fireplace(s), Multiple Heating Uni
Home Style: Traditional
Lot Size: 0.28 Acres
Roof Type: Composition, Shingle
Stories: 2.0
Year Built: 1980
Amenities
Attic
Ceiling Fan(s)
Double Vanity
Eat-in Kitchen
Granite Counters
High Ceilings
His and Hers Closets
Laminate Counters
Primary Downstairs
Multiple Living Areas
Main Level Primary
Multiple Closets
Other
Split Bedrooms
See Remarks
Shower Only
Separate Shower
Tub Shower
Vaulted Ceiling(s)
Walk-In Closet(s)
Window Treatments
Covered Patio
Enclosed Porch
Porch
Patio
Rain Gutters
Storage
Feature Descriptions
Appliances: Dishwasher, Electric Range, Electric Water Heater, Disposal, Refrigerator, Water Heater, Some Electric Appliances, Microwave, Range
Body of Water: None
Community Features: None
Days on Site: 3
Exterior: Masonry, Stone Veneer, Wood Siding
Fencing: Back Yard, Chain Link, Wood
Fireplace: Blower Fan, Living Room, Wood Burning
Flooring: Carpet, Luxury Vinyl Plank, Tile
Laundry: Washer Hookup, Electric Dryer Hookup, Inside, Laundry in Utility Room, Laundry Room
Parcel#: 116714
Parking: Attached, Garage, Garage Faces Side
Parking Notes: Attached, Garage, Garage Faces Side
Patio/Porch: Covered, Enclosed, Patio, Porch, Screened
Security: Prewired, Security System Owned, Smoke Detector(s)
Security: yes
Sewer: Public Sewer
Topography: Rolling, Sloping
Utilities: Electricity Available, High Speed Internet Available, Other, See Remarks, Trash Collection Public
Water: Public
Window: Double Pane Windows, Window Treatments
Local Schools
School District: Belton ISD
Listed By / Shown By
Listed By
Agency Name: Hearthstone Home Group- All Ci
Agency Phone: 737-234-0518
Shown By
Agency Title: Kelly, Realtors
Agency Phone: (254) 741-1500
Agency Email: info@kellyrealtors.com
Agency Text: (254) 717-6447

Estimate Your Payment
Estimated Payment
$ 828.17 per month $732.21 Principal & Interest $0.00 Property Tax (data not provided by mls) $95.96 Homeowner's Insurance
3064 Summit Drive | MLS# 619398
This single family home located at 3064 Summit Drive, Belton, TX 76513 is currently listed for sale with an asking price of $329,000. This property was built in 1980 and has 3 bedrooms and 2 full baths with 1836 sq. ft. Summit Drive is located in the Northwoods Second Rep subdivision within the Belton ISD school district. Search Northwoods Second Rep real estate on www.kellyrealtors.com today.