
BEDS3
BATHS2 full
SQUARE FEET1,460
MLS#2007528
STATUSActive
PROPERTY TYPEResidential - Single Family
SUBDIVISIONTownewood Village East
SCHOOLSeguin
Property Description
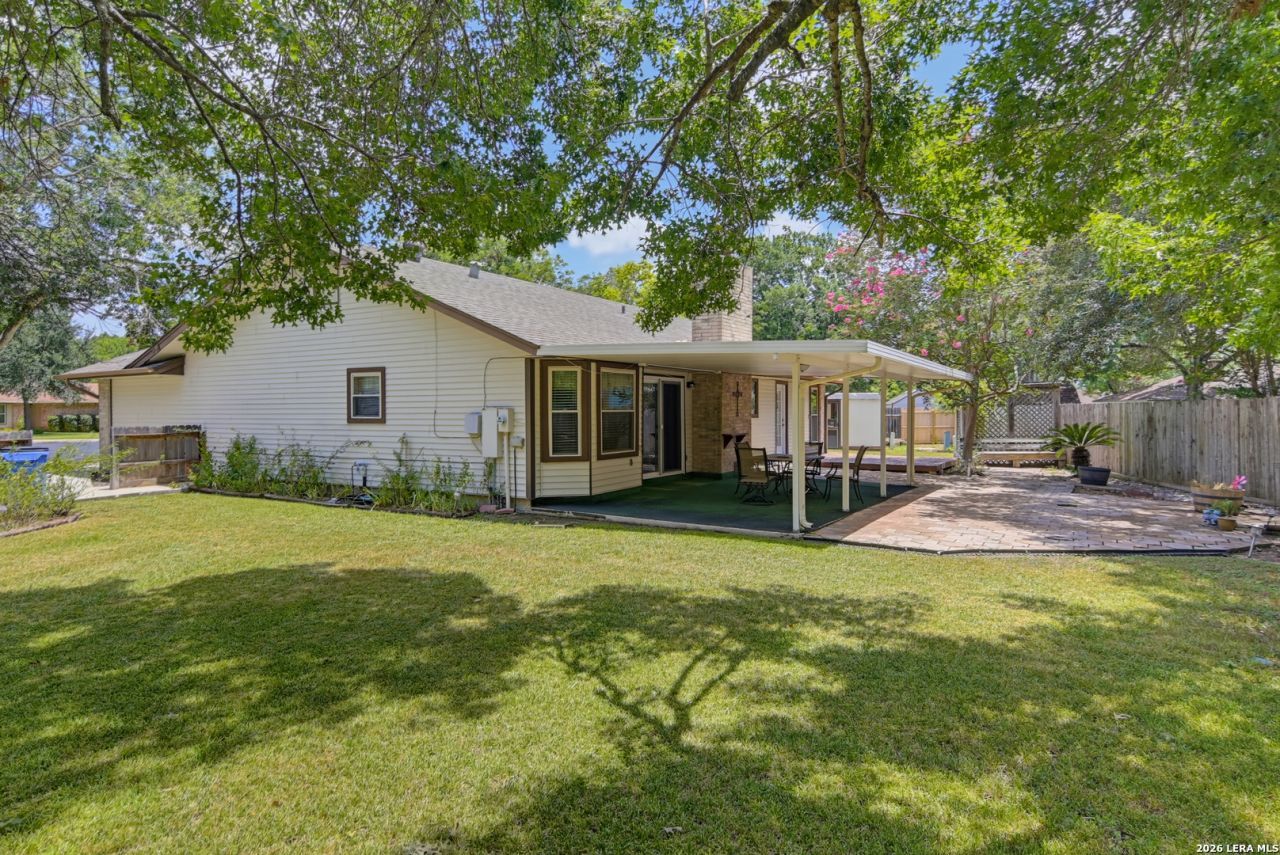
You have to see this well-kept gem with a large backyard in a quiet neighborhood. The 3/2 home features a large family room, living room with fireplace, updated restrooms, plentiful storage areas and an outdoors that includes a covered patio, large oak tree, raised bed boxes and multiple sheds. You cant beat the location - far enough from the highway to not hear traffic but close enough to be minutes from shopping, schools, and medical. Located at the back of the neighborhood on a corner cul-de-sac lot means there is very little local traffic - perfect for block walking or bike riding. Welcome Home!
Property Features
Property Type: Residential - Single Family
Cooling: One Central
Fenced: Yes
Fireplaces: 1
Fuel Type: Electric
Heating: Central,1 Unit
Home Style: One Story, Contemporary
Lot Size: 0.29 Acres
Roof Type: Composition
Stories: 1.0
Taxes: $4,159
Year Built: 1978
Feature Descriptions
Builder Name: Unknown
Currenty Leased: No
Days on Site: 42
Exterior: 3 Sides Masonry, Aluminum
Exterior: Covered Patio, Deck/Balcony, Privacy Fence, Partial Fence, Storage Building/Shed, Has Gutters, Mature Trees
Fireplace: One, Living Room, Wood Burning
Flooring: Carpeting, Ceramic Tile, Wood
Foundation: Slab
HOA Mandatory: Voluntary
Improvements: Street Paved, Curbs, Sidewalks, Fire Hydrant w/in 500,Asphalt
Inclusions: Ceiling Fans, Washer Connection, Dryer Connection, Washer, Dryer, Built-In Oven, Microwave Oven, Stove/Range, Refrigerator, Dishwasher, Ice Maker Connection, Vent Fan, Security System (Owned), Electric Water Heater, Solid Counter Tops, City Garbage service
Interior: Two Living Area, Study/Library, Utility Room Inside, Converted Garage, High Speed Internet, All Bedrooms Downstairs, Laundry Main Level, Walk in Closets, Attic - Access only, Attic - Pull Down Stairs
Lot: Cul-de-Sac/Dead End, Irregular,1/4 - 1/2 Acre, Mature Trees (ext feat), Level
Neighborhood Amenities: None
Parking: Converted Garage, None/Not Applicable
Pool/Spa: None
Security: yes
Supplier - Electric: City
Supplier - Garbage: City
Supplier - Gas: NA
Supplier - Sewer: City
Supplier - Water: City
Tax By Multiple Counties: No
Type: Single Family Detached
Water/Sewer: Water System, Sewer System, City
Windows: All Remain
Room Sizes
Bedroom 2: 13 X 10
Bedroom 3: 14 X 9
Kitchen: 10 X 10
Dining Room: 10 X 10
Living Room: 18 X 15
Family Room: 20 X 18
Utility Room: 6 X 5
Study/Office: 10 X 10
E X try: 12 X 4
Local Schools
High School: Seguin
Middle School: Barnes, Jim
Elementary School: Weinert
School District: Seguin
Listed By / Shown By
Listed By
Agency Name: CENTURY 21 Integra
Agency Phone: (830) 379-7111
Shown By
Agency Title: Kelly, Realtors
Agency Phone: (254) 741-1500
Agency Email: info@kellyrealtors.com
Agency Text: (254) 717-6447

Estimate Your Payment
Estimated Payment
$ 975.64 per month $556.17 Principal & Interest $346.58 Property Tax $72.89 Homeowner's Insurance
306 Southwick Cir | MLS# 2007528
This single family home located at 306 Southwick Cir, Seguin, TX 78155 is currently listed for sale with an asking price of $249,900. This property was built in 1978 and has 3 bedrooms and 2 full baths with 1460 sq. ft. Southwick Cir is located in the Townewood Village East subdivision within the Seguin school district. Search Townewood Village East real estate on www.kellyrealtors.com today.