
BEDS3
BATHS3 full
SQUARE FEET2,483
MLS#2013051
STATUSNew
PROPERTY TYPEResidential - Single Family
SUBDIVISIONCASCADA AT CANYON LAKE
SCHOOLComal
Property Description
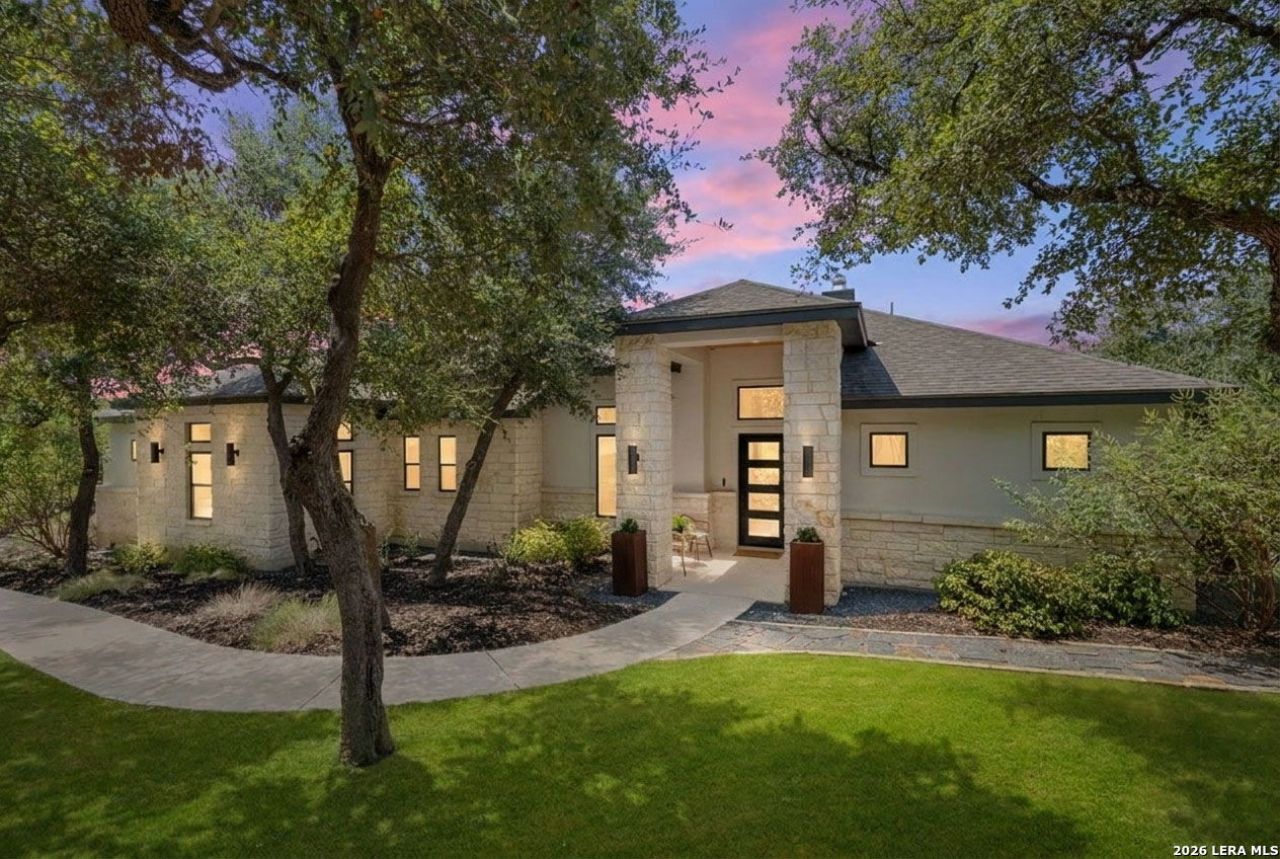
Set on approximately one acre, this beautifully designed Modern Hill Country home combines contemporary finishes, thoughtful functionality, and the space to enjoy the surrounding Hill Country setting.Built in 2022, the home features three bedrooms, three bathrooms, a dedicated office, and a well-designed split floor plan that provides both openness and privacy. From the moment you enter, the home feels bright, spacious, and thoughtfully designed. High ceilings, abundant natural light, clean architectural lines, and a neutral palette create an inviting backdrop for everyday living. The open-concept kitchen, dining, and living areas form the heart of the home, with large windows providing a natural connection to the surrounding property. A fireplace with a recently added mantel anchors the living area and adds warmth to the contemporary space. The kitchen makes a statement with an oversized island featuring dramatic waterfall-edge quartz countertops and generous seating. Extensive cabinetry, illuminated glass-front display cabinets, stainless steel appliances, induction cooking, a full-height tile backsplash, and contemporary vent hood complete the space. Open to the dining and living areas, the kitchen is designed to bring everyone together while maintaining a clean, sophisticated aesthetic. The split floor plan provides privacy for the primary suite, where a spacious bedroom is complemented by a beautifully finished en suite bath with dual vanities, an oversized walk-in shower with frameless glass enclosure, built-in storage, and a generous walk-in closet. Two additional bedrooms and a dedicated office provide flexibility for family, guests, and working from home. Smart-home features further enhance the property, including Serena smart shades and a Lutron Caseta smart control system. Additional features include a water softener, irrigation system, and ceiling-mounted garage storage. The outdoor setting is equally compelling. Mature oak trees, native landscaping, stone pathways, and open lawn areas create a distinctly Hill Country atmosphere. Enjoy morning coffee or evening gatherings from the covered patio, gather around the separate fire-pit area tucked beneath the trees, or take advantage of the fenced garden with raised planting beds. Newly added fencing along the back of the property provides additional definition to the expansive yard. Contemporary architecture, a beautiful one-acre setting, mature trees, smart-home technology, and thoughtfully designed indoor and outdoor spaces come together in a property that feels both refined and wonderfully livable. Located in the Cascades at Canyon Lake community, offering river access to Rebecca Creek and walking and jogging trails, the property provides the space and natural surroundings of Hill Country living while remaining within convenient reach of San Antonio and Austin.
Property Features
Property Type: Residential - Single Family
Cooling: One Central
Fireplaces: 1
Fuel Type: Electric
Heating: Central
Home Style: One Story
Lot Size: 1.04 Acres
Roof Type: Composition
Stories: 1.0
Taxes: $10,305
Year Built: 2022
Feature Descriptions
Accessibility: Ext Door Opening 36"+,36 inch or more wide halls, Grab Bars in Bathroom(s), No Carpet, No Stairs
Builder Name: Shaw Co Builders
Days on Site: 1
Energy Efficient: Programmable Thermostat, Double Pane Windows, Low E Windows, Foam Insulation, Cellulose Insulation
Exterior: Covered Patio
Exterior: Stone/Rock, Stucco
Fireplace: One
Flooring: Ceramic Tile, Wood
Foundation: Slab
Hoa Fee: 600/Annually
HOA Mandatory: Yes
HOA Name: CASCADA AT CANYON LAKE POA
Improvements: Street Paved, Private Road
Inclusions: Ceiling Fans, Washer Connection, Dryer Connection, Self-Cleaning Oven, Stove/Range, Dishwasher, Smoke Alarm, Garage Door Opener
Interior: One Living Area, Separate Dining Room, Eat-In Kitchen, Island Kitchen, Breakfast Bar, Walk-In Pantry, Study/Library, High Ceilings, High Speed Internet, Laundry Main Level, Laundry Room, Walk in Closets
Lot: Cul-de-Sac/Dead End
Miscellaneous: Cluster Mail Box
Multiple HOA: No
Neighborhood Amenities: Controlled Access, Park/Playground, Jogging Trails, Bike Trails, BBQ/Grill, Lake/River Park
Parking: Two Car Garage
Pool/Spa: None
Supplier - Electric: PEC
Supplier - Water: CANYON LAKE
Tax By Multiple Counties: No
Type: Single Family Detached
Water/Sewer: Septic
Windows: Some Remain
Room Sizes
Bedroom 2: 12 X 12
Bedroom 3: 11 X 14
Kitchen: 14 X 16
Dining Room: 15 X 13
Living Room: 18 X 21
Utility Room: 6 X 8
Study/Office: 13 X 10
E X try: 8 X 10
Local Schools
High School: Canyon Lake
Middle School: Mountain Valley
Elementary School: Rebecca Creek
School District: Comal
Listed By / Shown By
Listed By
Agency Name: Phyllis Browning Company
Agency Phone: (830) 331-8450
Shown By
Agency Title: Kelly, Realtors
Agency Phone: (254) 741-1500
Agency Email: info@kellyrealtors.com
Agency Text: (254) 717-6447

Estimate Your Payment
Estimated Payment
$ 2,734.09 per month $1,658.05 Principal & Interest $858.75 Property Tax $217.29 Homeowner's Insurance
306 Havasu Pt | MLS# 2013051
This single family home located at 306 Havasu Pt, Spring Branch, TX 78070 is currently listed for sale with an asking price of $745,000. This property was built in 2022 and has 3 bedrooms and 3 full baths with 2483 sq. ft. Havasu Pt is located in the CASCADA AT CANYON LAKE subdivision within the Comal school district. Search CASCADA AT CANYON LAKE real estate on www.kellyrealtors.com today.