
BEDS5
BATHS3 full
SQUARE FEET2,954
MLS#2011841
STATUSNew
PROPERTY TYPERental - Single Family
SUBDIVISIONBENTWOOD RANCH
SCHOOLSchertz-Cibolo-Universal City ISD
Property Description
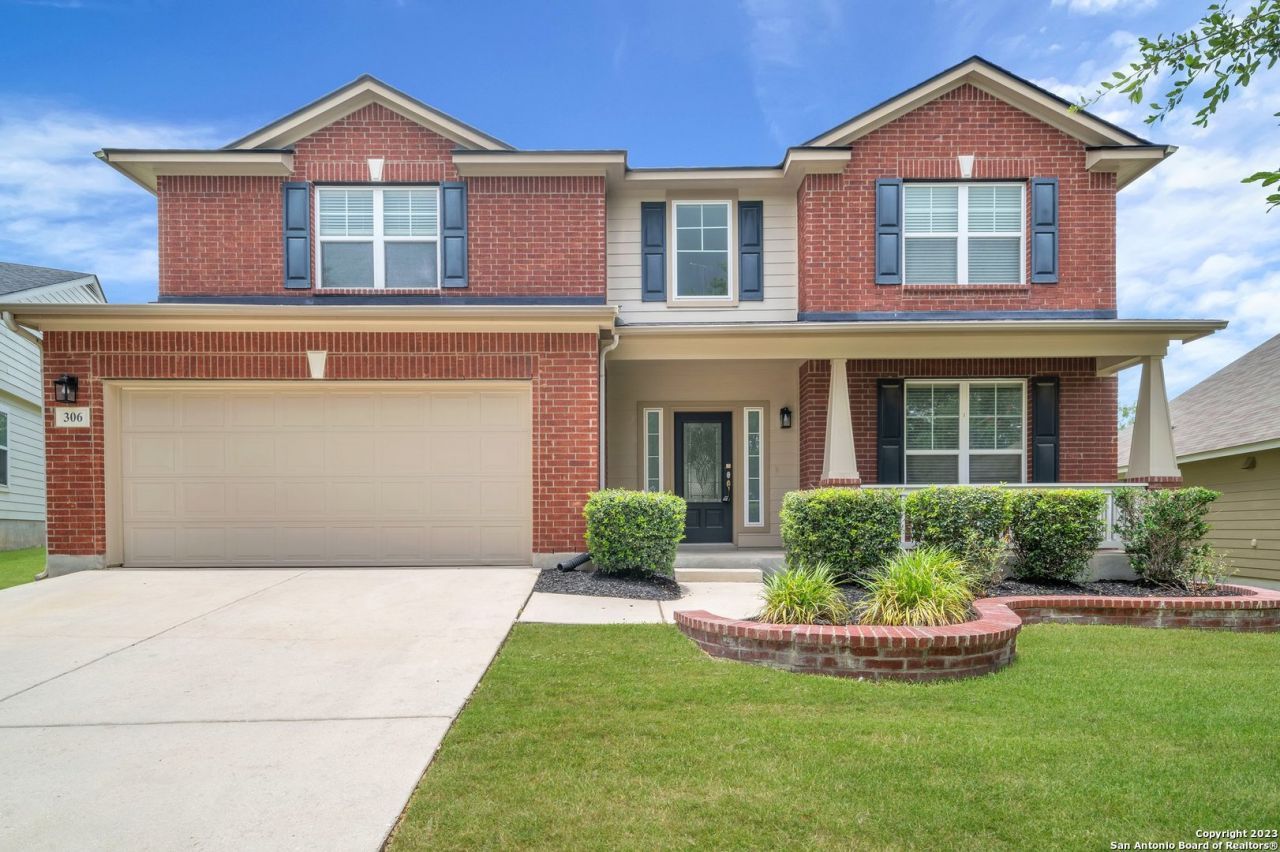
Gorgeous, well-maintained two-story home in the highly sought-after Bentwood Ranch subdivision! This spacious home features an open floor plan with high ceilings and plenty of natural light. The large kitchen offers ample counter and cabinet space, making it perfect for cooking, entertaining, and gathering with family and friends. Upstairs, youll find a huge loft that can be used as a game room, play area, home office, or whatever best suits your needs. The backyard features mature trees and a beautiful, covered patio-perfect for relaxing or entertaining outdoors. Available early September. Conveniently located with easy access to I-35, Randolph AFB, and The Forum shopping center.
Property Features
Property Type: Rental - Single Family
Cooling: One Central
Fenced: Yes
Fuel Type: Electric
Heating: Central
Home Style: Two Story
Lot Size: 0.20 Acres
Roof Type: Composition
Year Built: 2008
Feature Descriptions
Days on Site: 4
Exterior: Covered Patio, Privacy Fence, Sprinkler System, Double Pane Windows, Mature Trees
Exterior: Brick, Cement Fiber
Fireplace: Living Room
Foundation: Slab
Inclusions: Ceiling Fans, Washer Connection, Dryer Connection, Cook Top, Built-In Oven, Microwave Oven, Refrigerator, Disposal, Dishwasher, Ice Maker Connection, Smoke Alarm, Electric Water Heater, Garage Door Opener, Smooth Cooktop, Carbon Monoxide Detector, City Garbage service
Interior: One Living Area, Separate Dining Room, Eat-In Kitchen, Two Eating Areas, Island Kitchen, Walk-In Pantry, Loft, Utility Room Inside, High Ceilings, Open Floor Plan, Cable TV Available, High Speed Internet, Laundry Main Level, Laundry Room, Telephone, Walk in Closets
Lot: Cul-de-Sac/Dead End, On Greenbelt, Street Gutters, Level
Miscellaneous: Cluster Mail Box
Neighborhood Amenities: Clubhouse, Pool, Sports Court
Parking: Two Car Garage
Pool/Spa: None
Type: Single Family Detached
Water/Sewer: Water System, Sewer System, City
Windows: All Remain
Room Sizes
Bedroom 2: 13 X 13
Bedroom 3: 13 X 12
Bedroom 4: 12 X 12
Bedroom 5: 12 X 12
Kitchen: 15 X 13
Dining Room: 13 X 13
Living Room: 15 X 18
Utility Room: 6 X 8
E X try: 6 X 6
Loft: 15 X 18
Local Schools
High School: Byron Steele High
Middle School: Dobie J. Frank
Elementary School: Wiederstein
School District: Schertz-Cibolo-Universal City ISD
Listed By / Shown By
Listed By
Agency Name: Someday Realty & Property Mgmt
Agency Phone: (210) 420-0072
Shown By
Agency Title: Kelly, Realtors
Agency Phone: (254) 741-1500
Agency Email: info@kellyrealtors.com
Agency Text: (254) 717-6447

306 Birkdale Dr | MLS# 2011841
This property located at 306 Birkdale Dr, Cibolo, TX 78108 is currently listed for rent with an asking price of $2,300 / Monthly. Birkdale Dr is located within the Schertz-Cibolo-Universal City ISD school district. Search Cibolo real estate on www.kellyrealtors.com today.