
BEDS4
BATHS4 full
SQUARE FEET3,741
MLS#21405286
STATUSPending
PROPERTY TYPEResidential - Single Family
SUBDIVISIONRiver Elm
SCHOOLFort Worth ISD
Property Description
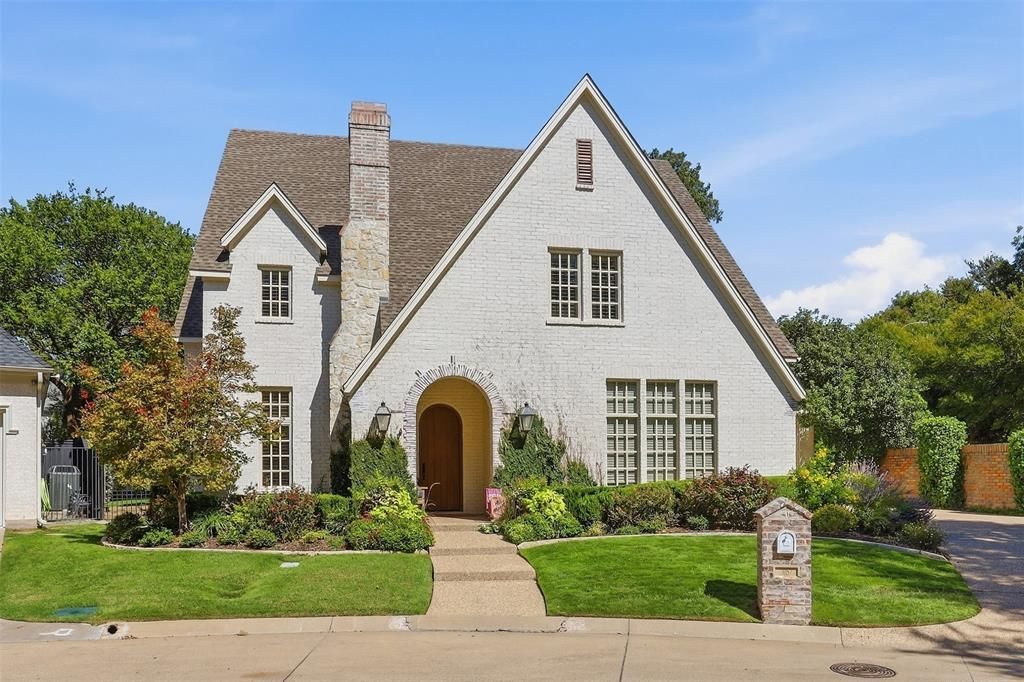
There’s so much to love about this Parkhill Homes home in gated River Elm, starting with its charming brick exterior and arched front door. Inside, wood floors, beautiful millwork, and plenty of natural light make the rooms feel warm and inviting. The spacious living room features a masonry fireplace and built-in shelving, and the kitchen has a large island with seating, gas cooking, double ovens, and a walk-in pantry. A separate dining room makes hosting easy, while the downstairs den and upstairs living area give everyone room to spread out. With four bedrooms and four full baths, the home offers a comfortable layout with the primary suite on the main level. Out back, enjoy afternoons by the private pool or dinner under the covered patio. A three-car garage adds the finishing touch to this lovely Fort Worth home.
Property Features
Property Type: Residential - Single Family
Cooling: Ceiling Fan(s), Central Air, Electric
Fireplaces: 1
Garage: 3 car attached
Heating: Central, Fireplace(s), Natural Gas
Home Style: English
Lot Size: 0.21 Acres
Roof Type: Composition
Year Built: 2011
Amenities
Cable TV Available
Chandelier
Decorative Lighting
Eat-in Kitchen
Flat Screen Wiring
Granite Counters
High Speed Internet Available
Kitchen Island
Open Floorplan
Pantry
Sound System Wiring
Walk-In Closet(s)
Covered Patio/Porch
Garden(s)
Feature Descriptions
Appliances: Built-in Gas Range, Built-in Refrigerator, Dishwasher, Disposal, Dryer, Gas Cooktop, Gas Oven, Gas Range, Gas Water Heater, Microwave, Double Oven, Plumbed For Gas in Kitchen, Refrigerator
Days on Site: 16
Exterior: Brick, Rock/Stone
Fencing: Back Yard, Wood
Fireplace: Brick, Living Room, Stone, Wood Burning
Flooring: Carpet, Stone, Wood
HOA Fee: 1300/ Annually
Laundry: Electric Dryer Hookup, Utility Room, Full Size W/D Area, Dryer Hookup
Lot: Cul-De-Sac, Few Trees, Interior Lot, Landscaped, Park View, Sprinkler System
Lot Dimensions: tbv
Parcel#: 41167325
Parking: Driveway, Garage, Garage Door Opener, Garage Double Door, Garage Faces Side, Garage Single Door, Kitchen Level
Parking Notes: Driveway, Garage, Garage Door Opener, Garage Double D
Patio/Porch: Covered
Pool: In Ground, Outdoor Pool
Swimming Pool: Yes
Utilities: Asphalt, Cable Available, City Sewer, City Water, Curbs, Electricity Available, Electricity Connected, Individual Gas Meter, Individual Water Meter, Phone Available, Private Road, Underground Utilities
Window: Shutters
Local Schools
Elementary School: Ridgleahil
School District: Fort Worth ISD
Listed By / Shown By
Listed By
Agency Name: Williams Trew Real Estate
Agency Contact: 817-300-1100
Agent Name: Amy Trott
Shown By
Agency Title: Kelly, Realtors
Agency Phone: (254) 741-1500
Agency Email: info@kellyrealtors.com
Agency Text: (254) 717-6447

Estimate Your Payment
Estimated Payment
$ 3,269.89 per month $2,891.01 Principal & Interest $0.00 Property Tax (data not provided by mls) $378.88 Homeowner's Insurance
3057 Elm River Drive | MLS# 21405286
This single family home located at 3057 Elm River Drive, Fort Worth, TX 76116 is currently listed for sale with an asking price of $1,299,000. This property was built in 2011 and has 4 bedrooms and 4 full baths with 3741 sq. ft. Elm River Drive is located in the River Elm subdivision within the Fort Worth ISD school district. Search River Elm real estate on www.kellyrealtors.com today.