
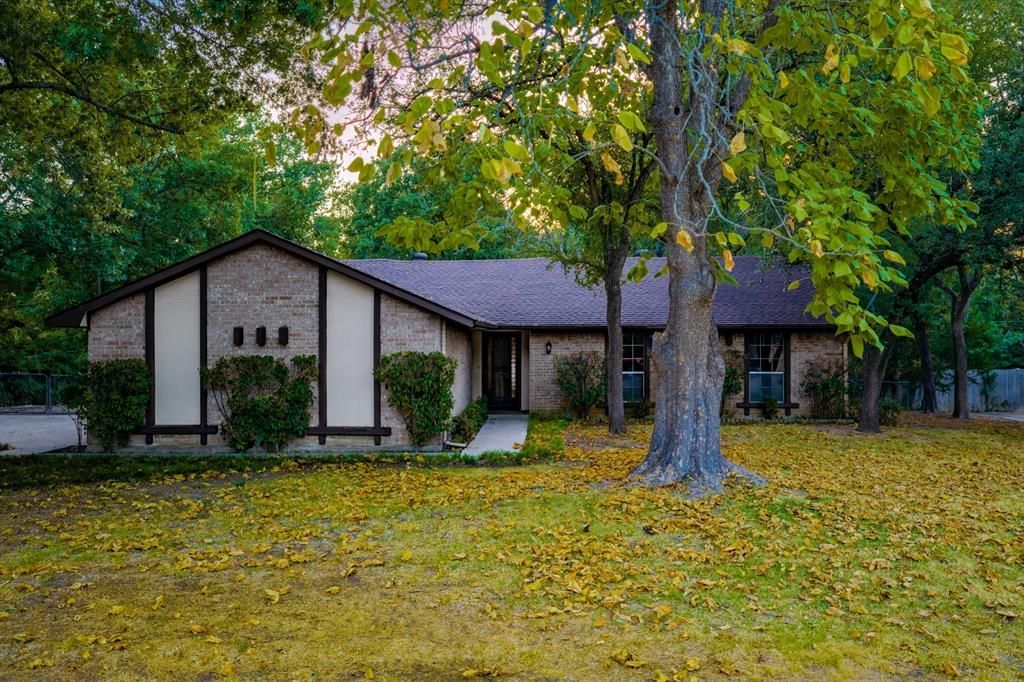
BEDS3
BATHS2 full
SQUARE FEET1,654
MLS#21362172
STATUSActive
PROPERTY TYPEResidential - Single Family
SUBDIVISIONShadow Wood Estate
SCHOOLRed Oak ISD
Property Description
Classic charm meets outdoor fun in this inviting 3-bedroom, 2-bath home nestled on over an acre in a beautiful, established neighborhood with mature trees. Featuring a spacious open floor plan, this home offers a warm and welcoming atmosphere with timeless character throughout.Enjoy the comfort and durability of brand-new luxury vinyl plank flooring throughout the home—no carpet anywhere. The open living and dining areas provide plenty of space for everyday living and entertaining.Step outside to your own backyard retreat, where a gorgeous swimming pool with a slide creates the perfect setting for relaxing weekends, family gatherings, and summer fun. The expansive, tree-filled lot offers plenty of room to enjoy the outdoors while providing a peaceful sense of privacy. Don’t miss the expansive shop or pool shed both with electricity for all your hobbies or storage needs.If you’re looking for a home with classic appeal, generous space, and an incredible outdoor oasis, this property is one you won’t want to miss.All information deemed reliable, but not guaranteed.
Property Features
Property Type: Residential - Single Family
Fireplaces: 1
Garage: 2 car attached
Lot Size: 1.16 Acres
Roof Type: Composition
Year Built: 1972
Amenities
Cable TV Available
Cathedral Ceiling(s)
Decorative Lighting
Eat-in Kitchen
High Speed Internet Available
Open Floorplan
Paneling
Vaulted Ceiling(s)
Feature Descriptions
Appliances: Dishwasher, Electric Range
Days on Site: 59
Exclusions: Cabinets in the garage
Exterior: Brick
Fireplace: Brick, Raised Hearth, Wood Burning
Flooring: Luxury Vinyl Plank, Tile
Laundry: Utility Room, Full Size W/D Area
Lot: Acreage, Lrg. Backyard Grass, Many Trees
Parcel#: 167769
Parking: Concrete, Driveway
Parking Notes: Concrete, Driveway
Pool: Gunite, In Ground
Swimming Pool: Yes
Utilities: Cable Available, Electricity Connected, Septic
Local Schools
Elementary School: Shields
School District: Red Oak ISD
Listed By / Shown By
Listed By
Agency Name: Fathom Realty LLC
Agency Contact: 888-455-6040
Agent Name: Audrey Dial
Shown By
Agency Title: Kelly, Realtors
Agency Phone: (254) 741-1500
Agency Email: info@kellyrealtors.com
Agency Text: (254) 717-6447

Estimate Your Payment
Estimated Payment
$ 979.20 per month $865.75 Principal & Interest $0.00 Property Tax (data not provided by mls) $113.46 Homeowner's Insurance
305 Shadowwood Trail | MLS# 21362172
This single family home located at 305 Shadowwood Trail, Ovilla, TX 75154 is currently listed for sale with an asking price of $389,000. This property was built in 1972 and has 3 bedrooms and 2 full baths with 1654 sq. ft. Shadowwood Trail is located in the Shadow Wood Estate subdivision within the Red Oak ISD school district. Search Shadow Wood Estate real estate on www.kellyrealtors.com today.