
BEDS4
BATHS2 full 1 partial
SQUARE FEET2,203
MLS#1993772
STATUSActive
PROPERTY TYPERental - Single Family
SUBDIVISIONMAGNOLIA SPRINGS
SCHOOLComal
Property Description
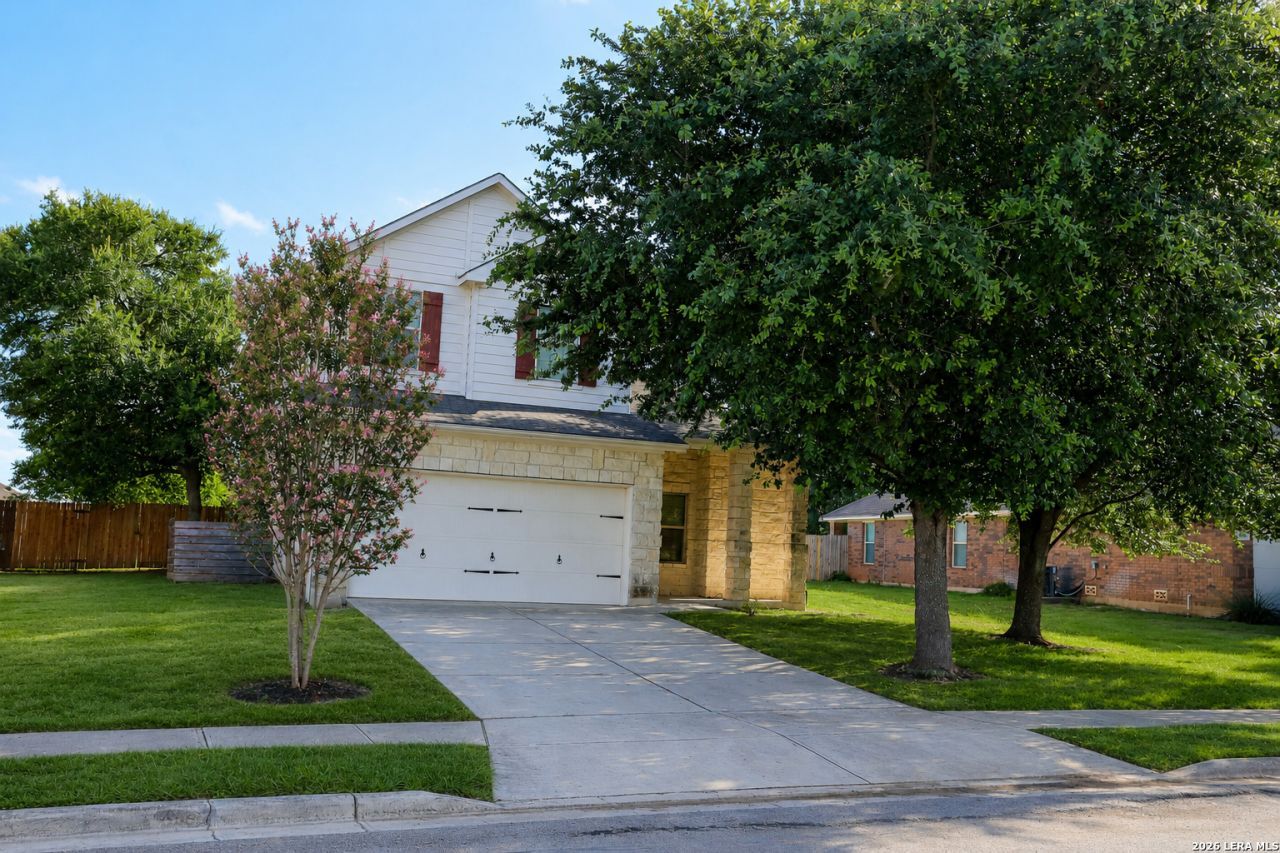
Beautifully renovated 4-bedroom, 2.5-bath home for lease in the desirable Magnolia Springs subdivision! Ideally located just off IH-35, this home offers an easy commute to San Antonio while allowing you to enjoy everything New Braunfels has to offer-or the perfect setup for commuting north while still living in a convenient, family-friendly neighborhood. Inside, youll find a fresh, modern feel with luxury vinyl plank flooring, fresh interior paint, granite countertops, and freshly painted cabinetry throughout. The spacious floor plan includes a large 19 x 14 game room, providing the perfect flex space for a second living area, playroom, or home office. Outside, enjoy a generously sized backyard, and youll love being just a hop, skip, and a jump from the neighborhood park and playground. This move-in-ready home combines space, style, and an unbeatable location. *VERIFY SCHOOLS*
Property Features
Property Type: Rental - Single Family
Cooling: One Central
Fenced: Yes
Fuel Type: Electric
Heating: Central
Home Style: Two Story, Traditional
Lot Size: 0.21 Acres
Roof Type: Composition
Year Built: 2009
Feature Descriptions
Builder Name: unknown
Days on Site: 47
Exterior: Patio Slab, Privacy Fence, Double Pane Windows, Has Gutters, Mature Trees
Exterior: Stone/Rock, Cement Fiber
Foundation: Slab
Inclusions: Ceiling Fans, Chandelier, Washer Connection, Dryer Connection, Self-Cleaning Oven, Microwave Oven, Stove/Range, Disposal, Dishwasher, Smoke Alarm, Electric Water Heater
Interior: Two Living Area, Separate Dining Room, Breakfast Bar, Walk-In Pantry, Utility Room Inside, High Ceilings, Open Floor Plan
Miscellaneous: Broker-Manager
Neighborhood Amenities: Playground
Parking: Two Car Garage
Pool/Spa: None
Supplier - Electric: NBU
Supplier - Garbage: NBU
Supplier - Gas: NBU
Supplier - Sewer: NBU
Supplier - Water: NBU
Type: Single Family Detached
Water/Sewer: Water System, Sewer System
Windows: All Remain
Room Sizes
Bedroom 2: 11 X 11
Bedroom 3: 11 X 13
Bedroom 4: 11 X 11
Kitchen: 12 X 12
Dining Room: 12 X 10
Family Room: 19 X 15
Utility Room: 6 X 6
E X try: 11 X 11
Game Room: 19 X 14
Local Schools
High School: Davenport
Middle School: Danville Middle School
Elementary School: Comal
School District: Comal
Listed By / Shown By
Listed By
Agency Name: Red Diamond Realty
Agency Phone: (210) 818-4204
Shown By
Agency Title: Kelly, Realtors
Agency Phone: (254) 741-1500
Agency Email: info@kellyrealtors.com
Agency Text: (254) 717-6447

305 Maple Way | MLS# 1993772
This property located at 305 Maple Way, New Braunfels, TX 78132 is currently listed for rent with an asking price of $2,000 / Monthly. Maple Way is located within the Comal school district. Search New Braunfels real estate on www.kellyrealtors.com today.