
BEDS4
BATHS3 full 1 partial
SQUARE FEET3,021
MLS#1999348
STATUSNew
PROPERTY TYPEResidential - Single Family
SUBDIVISIONWestside Preserve
SCHOOLLeander ISD
Property Description
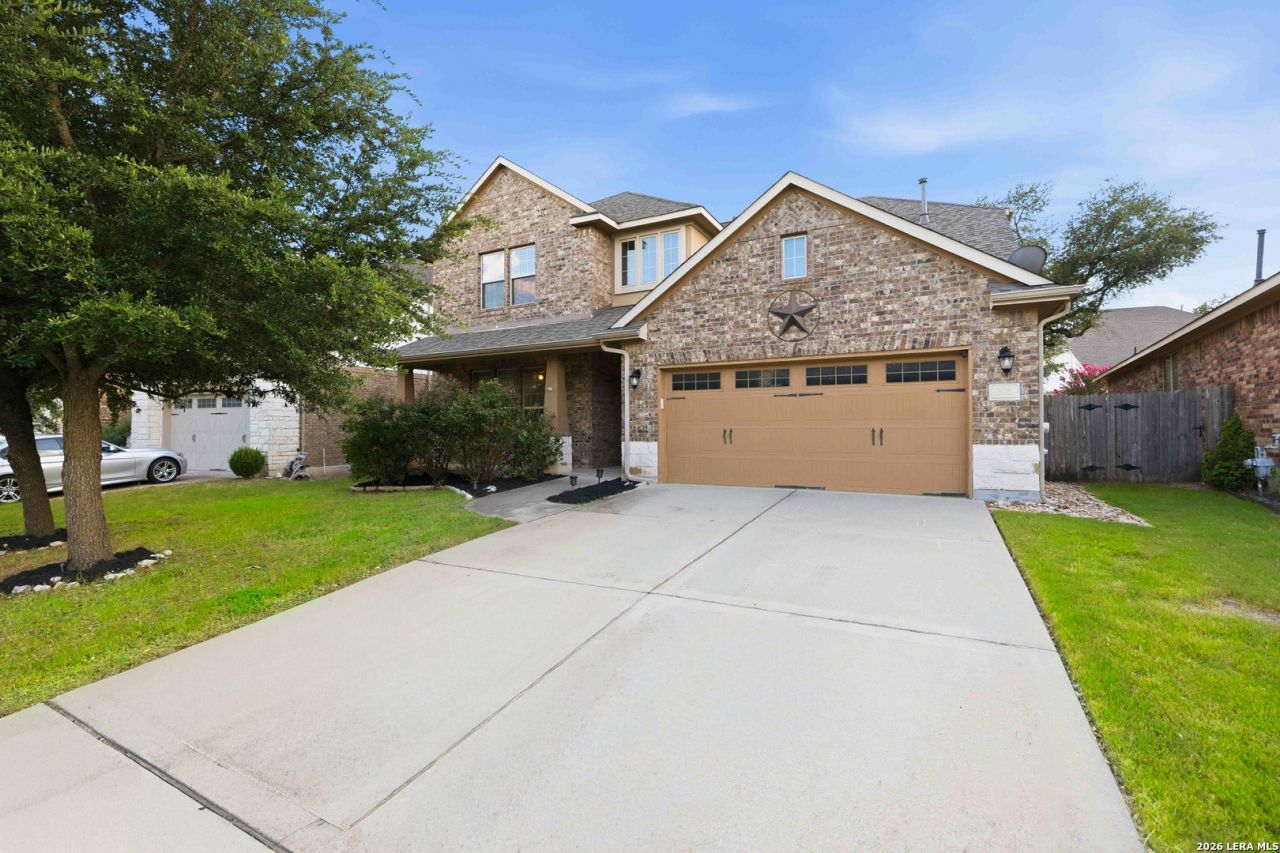
Beautifully maintained home featuring a flexible floorplan with a dedicated home office, two living areas, formal dining room, and private main-level owners suite. Conveniently located near parks, walking trails, shopping, restaurants, and everyday amenities. The open-concept kitchen features granite countertops, a large center island, five-burner gas cooktop, built-in oven and microwave, pantry, bar seating, and seamless flow into the main living area with high ceilings, crown molding, abundant natural light, and a gas fireplace. The owners suite offers luxury vinyl plank flooring, tray ceiling, spacious walk-in closet with built-in shelving, dual granite vanities, jetted soaking tub, and oversized tiled walk-in shower. Secondary bedrooms include walk-in closets and ceiling fans. Enjoy year-round outdoor living on the covered patio with ceiling fans and retractable shades overlooking a private fenced backyard with mature trees, landscape lighting, and full irrigation. Additional highlights include two water heaters, dedicated laundry room, pull-down attic storage, and attached two-car garage.
Property Features
Property Type: Residential - Single Family
Cooling: Two Central, Zoned
Fenced: Yes
Fireplaces: 1
Fuel Type: Natural Gas
Heating: Central, Zoned,2 Units
Home Style: Two Story, Traditional
Lot Size: 0.17 Acres
Roof Type: Composition
Stories: 2.0
Taxes: $11,098
Year Built: 2013
Feature Descriptions
Accessibility: 2+ Access Exits, Doors-Swing-In, Level Lot, Level Drive, First Floor Bath, Full Bath/Bed on 1st Flr
Builder Name: Sitterle Homes
Days on Site: 4
Energy Efficient: Double Pane Windows, Ceiling Fans
Exterior: Patio Slab, Covered Patio, Privacy Fence, Sprinkler System, Has Gutters, Mature Trees
Exterior: Brick,4 Sides Masonry
Fireplace: One, Living Room, Gas Logs Included, Gas, Gas Starter, Stone/Rock/Brick, Glass/Enclosed Screen
Flooring: Carpeting, Ceramic Tile, Vinyl
Foundation: Slab
Hoa Fee: 380/Annually
HOA Mandatory: Yes
HOA Name: WESTSIDE AT BUTTERCUP
Home Faces: North, East
Improvements: Street Paved, Curbs, Asphalt, City Street
Inclusions: Ceiling Fans, Washer Connection, Dryer Connection, Cook Top, Built-In Oven, Microwave Oven, Gas Cooking, Disposal, Dishwasher, Smoke Alarm, Electric Water Heater, Solid Counter Tops,2+ Water Heater Units
Interior: Two Living Area, Separate Dining Room, Eat-In Kitchen, Two Eating Areas, Island Kitchen, Breakfast Bar, Utility Room Inside,1st Floor Lvl/No Steps, High Ceilings, Open Floor Plan, Laundry Main Level, Laundry Room, Telephone, Walk in Closets, Attic - Access only, Attic - Pull Down Stairs
Lot: Mature Trees (ext feat), Level
Lot Dimensions: 130 X 65
Miscellaneous: Cluster Mail Box
Multiple HOA: No
Neighborhood Amenities: Pool
Parking: Two Car Garage, Attached
Pool/Spa: None
Supplier - Electric: Pedernales
Supplier - Garbage: City
Supplier - Gas: Atmos Energy
Supplier - Sewer: City
Supplier - Water: City
Tax By Multiple Counties: No
Type: Single Family Detached
Water/Sewer: Sewer System, City
Windows: None Remain
Room Sizes
Bedroom 2: 14 X 11
Bedroom 3: 12 X 12
Bedroom 4: 10 X 12
Kitchen: 20 X 10
Dining Room: 16 X 12
Living Room: 16 X 19
Family Room: 19 X 15
Utility Room: 6 X 5
Study/Office: 10 X 13
E X try: 7 X 7
Local Schools
High School: Out/Kerr
Middle School: Out/Kerr
Elementary School: OUT/McCulloch County
School District: Leander ISD
Listed By / Shown By
Listed By
Agency Name: Keller Williams Heritage
Agency Phone: (210) 493-3030
Shown By
Agency Title: Kelly, Realtors
Agency Phone: (254) 741-1500
Agency Email: info@kellyrealtors.com
Agency Text: (254) 717-6447

Estimate Your Payment
Estimated Payment
$ 2,498.10 per month $1,390.98 Principal & Interest $924.83 Property Tax $182.29 Homeowner's Insurance
305 Lauren Trl | MLS# 1999348
This single family home located at 305 Lauren Trl, Cedar Park, TX 78613 is currently listed for sale with an asking price of $625,000. This property was built in 2013 and has 4 bedrooms and 3 full and 1 partial baths with 3021 sq. ft. Lauren Trl is located in the Westside Preserve subdivision within the Leander ISD school district. Search Westside Preserve real estate on www.kellyrealtors.com today.