
BEDS3
BATHS2 full
SQUARE FEET1,362
MLS#1808700
STATUSActive
PROPERTY TYPEResidential - Single Family
SUBDIVISIONHANNAH HEIGHTS
SCHOOLNavarro Isd
Property Description
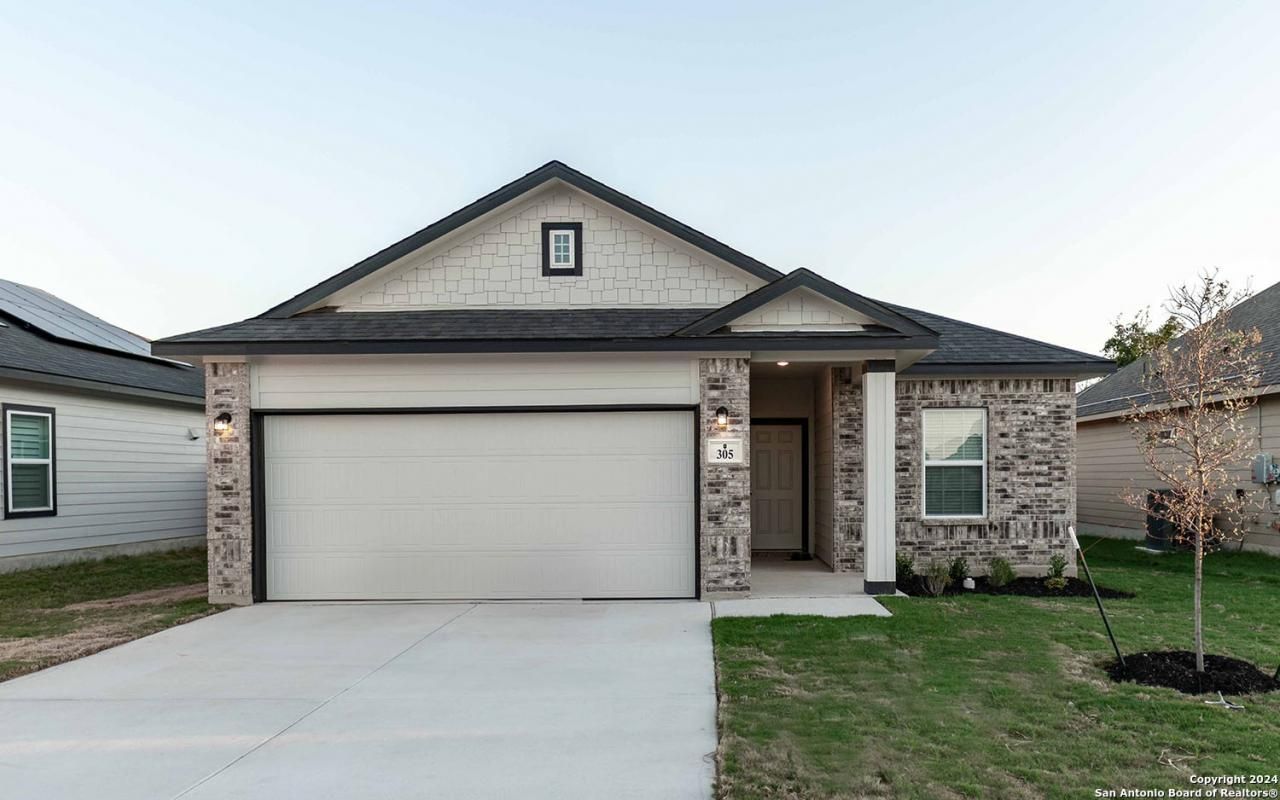
The charming Frio plan includes three bedrooms with two bathrooms & a massive family room!
Property Features
Property Type: Residential - Single Family
Cooling: One Central
Fenced: Yes
Fuel Type: Electric
Heating: Central
Home Style: One Story
Lot Size: 0.13 Acres
Roof Type: Wood Shingle/Shake
Stories: 1.0
Taxes: $500
Year Built: 2024
Feature Descriptions
Accessibility: Kitchen Modifications, No Steps Down, Level Lot
Builder Name: CastleRock Communities
Currenty Leased: No
Days on Site: 743
Energy Efficient: 13-15 SEER AX, Double Pane Windows, Energy Star Appliances, High Efficiency Water Heater
Exterior: Brick,3 Sides Masonry
Exterior: Privacy Fence, Double Pane Windows
Flooring: Carpeting, Ceramic Tile
Foundation: Slab
Green Certification: HERS 86-100,Energy Star Certified
Hoa Fee: 250/Annually
HOA Mandatory: Yes
HOA Name: DIAMOND ASSOCIATION MANAGEMENT
Home Faces: North
Improvements: Sidewalks
Inclusions: Ceiling Fans, Dryer Connection, Microwave Oven, Disposal, Ice Maker Connection, Water Softener (owned), Vent Fan, Smoke Alarm, Solid Counter Tops, Central Distribution Plumbing System, City Garbage service
Interior: One Living Area, Eat-In Kitchen, Walk-In Pantry,1st Floor Lvl/No Steps, Open Floor Plan, Laundry Main Level
Multiple HOA: No
Neighborhood Amenities: Jogging Trails
Parking: Two Car Garage
Pool/Spa: None
Supplier - Electric: SEGUIN
Supplier - Garbage: SEGUIN
Supplier - Sewer: SEGUIN
Supplier - Water: SEGUIN
Tax By Multiple Counties: No
Type: Single Family Detached
Water/Sewer: City
Windows: All Remain
Room Sizes
Bedroom 2: 10 X 9
Bedroom 3: 11 X 10
Kitchen: 13 X 15
Living Room: 18 X 16
Local Schools
High School: Navarro High
Middle School: Navarro
Elementary School: Navarro Elementary
School District: Navarro Isd
Listed By / Shown By
Listed By
Agency Name: Castlerock Realty, LLC
Agency Phone: (832) 582-0030
Shown By
Agency Title: Kelly, Realtors
Agency Phone: (254) 741-1500
Agency Email: info@kellyrealtors.com
Agency Text: (254) 717-6447

Estimate Your Payment
Estimated Payment
$ 620.61 per month $511.86 Principal & Interest $41.67 Property Tax $67.08 Homeowner's Insurance
305 Jean St | MLS# 1808700
This single family home located at 305 Jean St, Seguin, TX 78155 is currently listed for sale with an asking price of $229,990. This property was built in 2024 and has 3 bedrooms and 2 full baths with 1362 sq. ft. Jean St is located in the HANNAH HEIGHTS subdivision within the Navarro Isd school district. Search HANNAH HEIGHTS real estate on www.kellyrealtors.com today.