
BEDS5
BATHS2 full 1 partial
SQUARE FEET2,698
MLS#626272
STATUSActive
PROPERTY TYPEResidential - Single Family
SUBDIVISIONSkipcha Mountain Estates Ph
SCHOOLKilleen ISD
Property Description
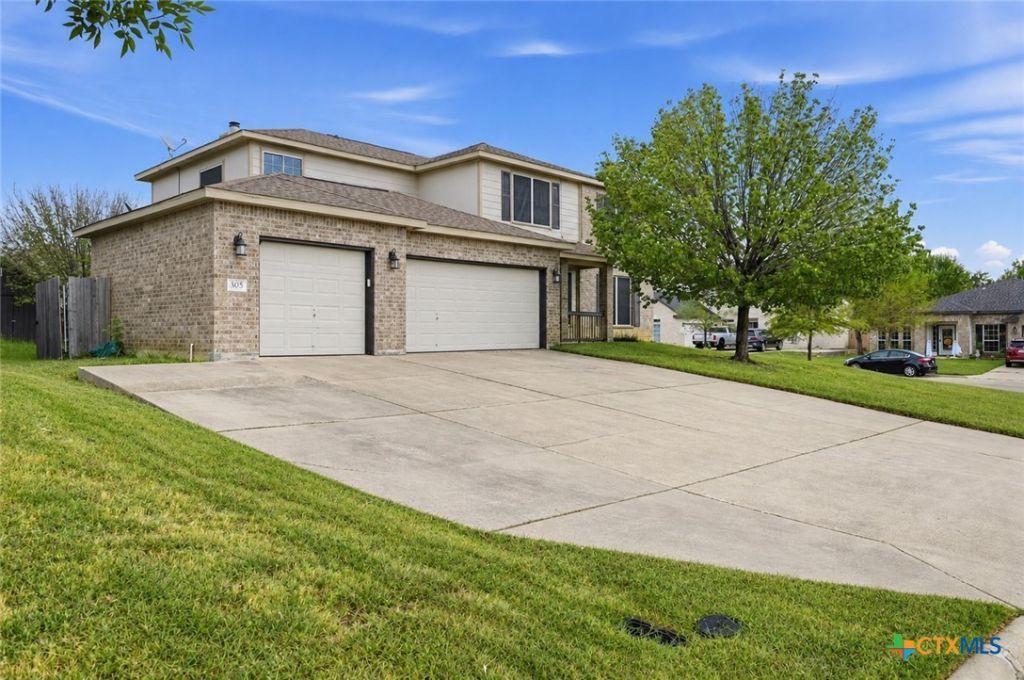
Welcome to 305 Buckskin Trail in Harker Heights! This spacious 5-bedroom, 2.5-bathroom, 2,698 sq. ft. two-story home offers excellent curb appeal, a functional floor plan, and plenty of room for everyone. The attractive brick exterior, covered front porch, mature landscaping, and 2-car garage create an inviting first impression. Inside, the generous layout provides plenty of space for comfortable living, entertaining, working from home, or accommodating guests. With five bedrooms and 2.5 bathrooms, there's flexibility for a variety of needs and lifestyles. Situated in an established Harker Heights neighborhood with convenient access to schools, shopping, dining, parks, and major roads. Don't miss the opportunity to make this spacious Harker Heights home your own!
Property Features
Property Type: Residential - Single Family
Cooling: Central Air
Garage: 2 car attached
Heating: Central
Home Style: Traditional
Lot Size: 0.23 Acres
Roof Type: Composition, Shingle
Stories: 2.0
Year Built: 2004
Amenities
All Bedrooms Up
Ceiling Fan(s)
Kitchen Island
Deck
Feature Descriptions
Appliances: Dryer, Dishwasher, Electric Cooktop, Microwave, Refrigerator, Washer
Body of Water: None
Community Features: None
Days on Site: 2
Exterior: Brick
Fencing: Wood
Fireplace: Family Room
Flooring: Carpet, Tile, Wood
Laundry: Main Level
Parcel#: 349253
Parking: Attached, Garage
Parking Notes: Attached, Garage
Patio/Porch: Deck
Sewer: Public Sewer
Utilities: None
Room Sizes
Living Room: 15 X 15 Level - Main
Bathroom: 7 X 8 Level - Main
Primary Bathroom: 8 X 9 Level - Main
Bedroom: 10 X 10 Level - Main
Bedroom: 10 X 10 Level - Main
Bedroom: 10 X 10 Level - Main
Bedroom: 10 X 10 Level - Main
Primary Bedroom: 12 X 12 Level - Main
Local Schools
School District: Killeen ISD
Listed By / Shown By
Listed By
Agency Name: Joseph Walter Realty, Llc
Agency Phone: (888) 227-1009
Shown By
Agency Title: Kelly, Realtors
Agency Phone: (254) 741-1500
Agency Email: info@kellyrealtors.com
Agency Text: (254) 717-6447

Estimate Your Payment
Estimated Payment
$ 830.44 per month $734.21 Principal & Interest $0.00 Property Tax (data not provided by mls) $96.22 Homeowner's Insurance
305 Buckskin Trail | MLS# 626272
This single family home located at 305 Buckskin Trail , Harker Heights, TX 76548 is currently listed for sale with an asking price of $329,900. This property was built in 2004 and has 5 bedrooms and 2 full and 1 partial baths with 2698 sq. ft. Buckskin Trail is located in the Skipcha Mountain Estates Ph subdivision within the Killeen ISD school district. Search Skipcha Mountain Estates Ph real estate on www.kellyrealtors.com today.