
BEDS4
BATHS2 full 1 partial
SQUARE FEET2,437
MLS#21382020
STATUSActive
PROPERTY TYPEResidential - Single Family
SUBDIVISIONMayfair Add
SCHOOLHurst-Euless-Bedford ISD
Property Description
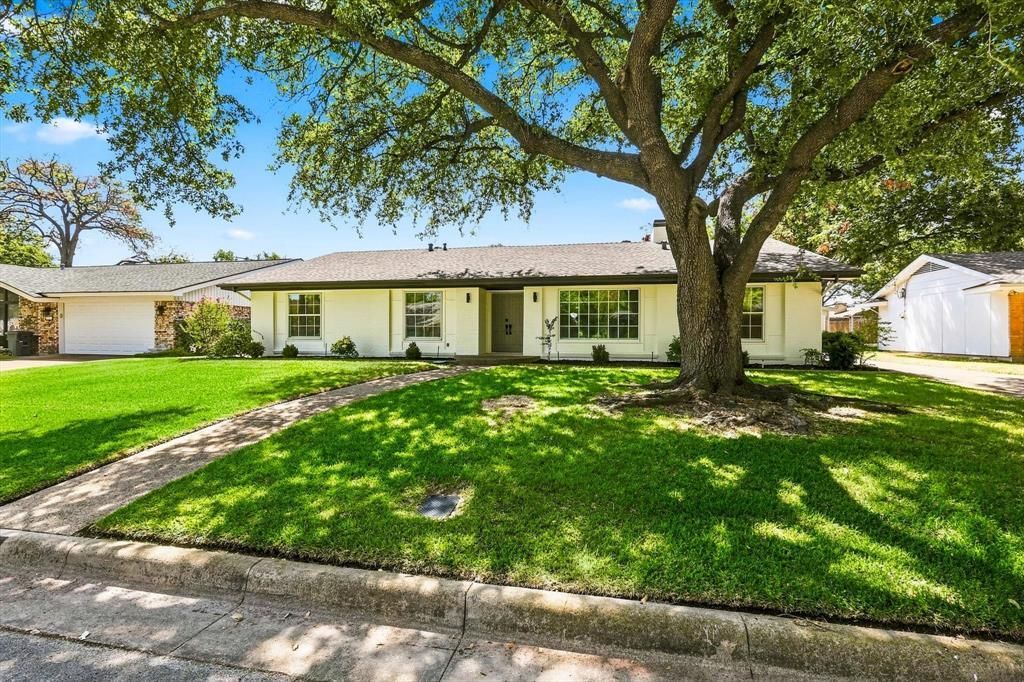
Welcome to 305 Brookview Dr, an updated home offering the space, comfort, and convenience buyers love in the Mid-Cities area. This beautifully refreshed property features 4 oversized bedrooms, 2.5 baths, and multiple living areas, including a welcoming formal living room perfect for gatherings or quiet evenings at home. The heart of the home is the custom-cabinet kitchen, designed with both style and functionality in mind. With abundant storage and thoughtful updates, it’s a standout feature that elevates everyday living. All four bedrooms are generously sized, giving you flexibility for family, guests, hobbies, or a dedicated home office, and the overall layout feels open, comfortable, and easy to live in. Step outside to an inviting backyard — ideal for pets, play, gardening, or weekend cookouts. Located in HEB ISD and zoned to LD Bell High School, this home offers access to one of the district’s most recognized campuses, making it a major draw for families. Commuters will appreciate the quick access to 121 and 820, providing simple, stress-free routes to Dallas, Fort Worth, HEB, Alliance, and DFW Airport. Weekend fun is close by with NRH2O Family Water Park, Iron Horse Golf Course, and Buffalo Ridge Park just minutes away. Daily errands and dining are a breeze with shopping and conveniences along Precinct Line and Pipeline, one of the most popular corridors in the area.
Property Features
Property Type: Residential - Single Family
Cooling: Ceiling Fan(s), Central Air, Electric
Fireplaces: 1
Garage: 2 car attached
Heating: Electric
Home Style: Ranch
Lot Size: 0.22 Acres
Roof Type: Composition
Year Built: 1963
Amenities
Built-in Features
Cable TV Available
Decorative Lighting
Eat-in Kitchen
High Speed Internet Available
Open Floorplan
Paneling
Pantry
Walk-In Closet(s)
Feature Descriptions
Appliances: Dishwasher, Disposal, Electric Range, Gas Water Heater, Microwave
Days on Site: 2
Exterior: Brick
Fencing: Metal, Wood
Fireplace: Gas, Gas Logs
Flooring: Carpet, Luxury Vinyl Plank
Laundry: Electric Dryer Hookup, Utility Room, Full Size W/D Area
Parcel#: 01660500
Parking: Additional Parking, Attached Carport, Carport, Detached Carport, Driveway, Garage, Garage Double Door, Garage Faces Rear
Parking Notes: Additional Parking, Attached Carport, Carport, Detach
Patio/Porch: Covered
Utilities: City Sewer, City Water
Window: Bay Window(s)
Local Schools
Elementary School: Shadyoaks
School District: Hurst-Euless-Bedford ISD
Listed By / Shown By
Listed By
Agency Name: LPT Realty, LLC
Agency Contact: 877-366-2213
Agent Name: Joe McCalip
Shown By
Agency Title: Kelly, Realtors
Agency Phone: (254) 741-1500
Agency Email: info@kellyrealtors.com
Agency Text: (254) 717-6447

Estimate Your Payment
Estimated Payment
$ 1,157.68 per month $1,023.54 Principal & Interest $0.00 Property Tax (data not provided by mls) $134.14 Homeowner's Insurance
305 Brookview Drive | MLS# 21382020
This single family home located at 305 Brookview Drive , Hurst, TX 76054 is currently listed for sale with an asking price of $459,900. This property was built in 1963 and has 4 bedrooms and 2 full and 1 partial baths with 2437 sq. ft. Brookview Drive is located in the Mayfair Add subdivision within the Hurst-Euless-Bedford ISD school district. Search Mayfair Add real estate on www.kellyrealtors.com today.