
BEDS3
BATHS3 full 1 partial
SQUARE FEET2,955
MLS#21153076
STATUSActive
PROPERTY TYPEResidential - Townhouse
SUBDIVISIONLofts on Cedar Springs
SCHOOLDallas ISD
Property Description
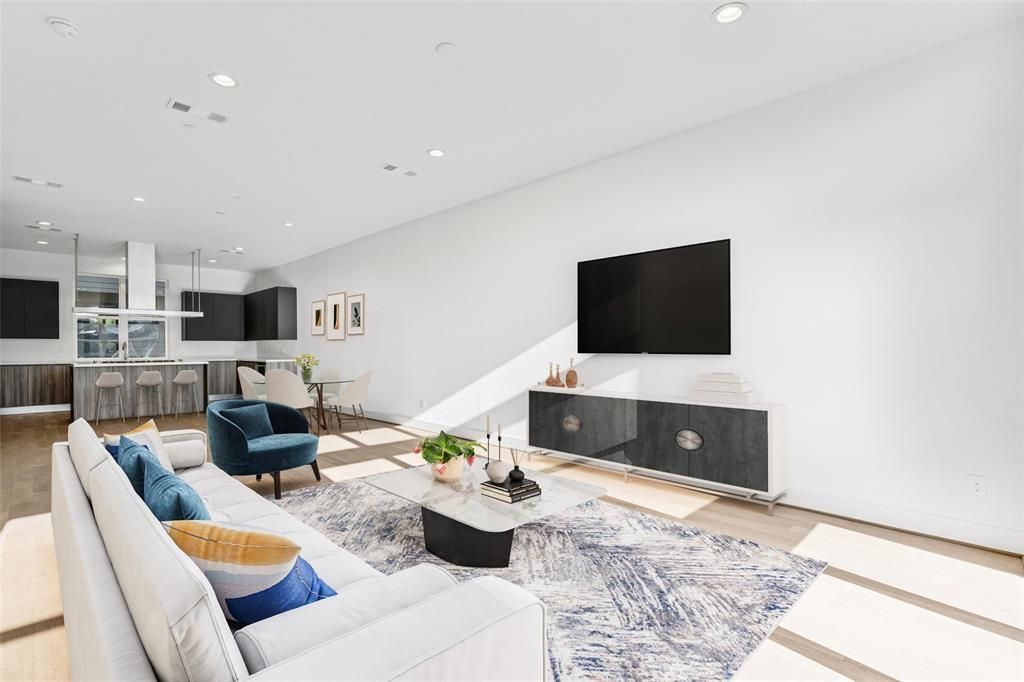
Built by Urban Lofts Townhomes, this home at 3040 Chimes Street offers 2,955 square feet of thoughtfully designed living with 3 bedrooms, 3.5 bathrooms, a private 2 car garage, and a fenced front yard in one of Dallas’s most ideal locations. Hardwood floors and abundant natural light complement a very open floor plan that flows seamlessly across multiple levels, ideal for entertaining and everyday living. The layout includes two spacious living areas and is pre designed to accommodate a future elevator if desired, providing long term flexibility. The kitchen anchors the main living level with stainless steel appliances, a gas cooktop island, built in wine refrigerator, and custom cabinetry. Bedrooms are generously sized with abundant walk in closet space throughout. Outdoor living stands out with a fourth floor rooftop terrace offering expansive views of the downtown skyline, creating an ideal setting for relaxing or entertaining. This townhome offers exceptional space, flexibility, and downtown views in one of Dallas’s most ideal locations.
Property Features
Property Type: Residential - Townhouse
Cooling: Central Air, Electric, Zoned
Garage: 2 car attached
Heating: Central, Natural Gas, Zoned
Home Style: Contemporary/Modern
Lot Size: 0.03 Acres
Roof Type: Composition, Flat, Mixed
Year Built: 2022
Amenities
Built-in Wine Cooler
Cable TV Available
Double Vanity
Eat-in Kitchen
Flat Screen Wiring
High Speed Internet Available
Kitchen Island
Open Floorplan
Pantry
Wet Bar
Balcony
Covered Patio/Porch
Rain Gutters
Feature Descriptions
Appliances: Built-in Gas Range, Commercial Grade Range, Commercial Grade Vent, Dishwasher, Disposal, Electric Oven, Electric Water Heater, Microwave
Days on Site: 183
Exterior: Brick, Fiber Cement, Frame
Fencing: Metal
Flooring: Carpet, Concrete, Tile, Wood
HOA Fee: 125/ Monthly
Laundry: Electric Dryer Hookup, Full Size W/D Area, Washer Hookup
Lot Dimensions: 21x60
Parcel#: 002303000A0260000
Parking: Concrete, Garage, Garage Door Opener, Garage Faces Rear, Heated Garage, Shared Driveway
Parking Notes: Concrete, Garage, Garage Door Opener, Garage Faces Re
Patio/Porch: Covered, Front Porch, Patio, Roof Top Deck/Patio, Terrace
Utilities: City Sewer, City Water, Community Mailbox, Electricity Connected, Individual Gas Meter, Individual Water Meter
Room Sizes
Bedroom-Primary: 19.00 x 13.00 Level - 3
Bedroom: 14.00 x 13.00 Level - 4
Bedroom: 11.00 x 11.00 Level - 1
Bath-Primary: 11.00 x 10.00 Level - 3
Kitchen: 18.00 x 21.00 Level - 2
Utility Room: 4.00 x 9.00 Level - 3
Family Room: 16.00 x 17.00 Level - 4
Local Schools
Elementary School: Maplelawn
School District: Dallas ISD
Listed By / Shown By
Listed By
Agency Name: Briggs Freeman Sotheby's Int'l
Agency Contact: 214-616-9493
Agent Name: Andrew Bishkin
Shown By
Agency Title: Kelly, Realtors
Agency Phone: (254) 741-1500
Agency Email: info@kellyrealtors.com
Agency Text: (254) 717-6447

Estimate Your Payment
Estimated Payment
$ 1,541.81 per month $1,363.16 Principal & Interest $0.00 Property Tax (data not provided by mls) $178.65 Homeowner's Insurance
3040 Chimes Street | MLS# 21153076
This townhouse located at 3040 Chimes Street, Dallas, TX 75219 is currently listed for sale with an asking price of $612,500. This property was built in 2022 and has 3 bedrooms and 3 full and 1 partial baths with 2955 sq. ft. Chimes Street is located in the Lofts on Cedar Springs subdivision within the Dallas ISD school district. Search Lofts On Cedar Springs real estate on www.kellyrealtors.com today.