
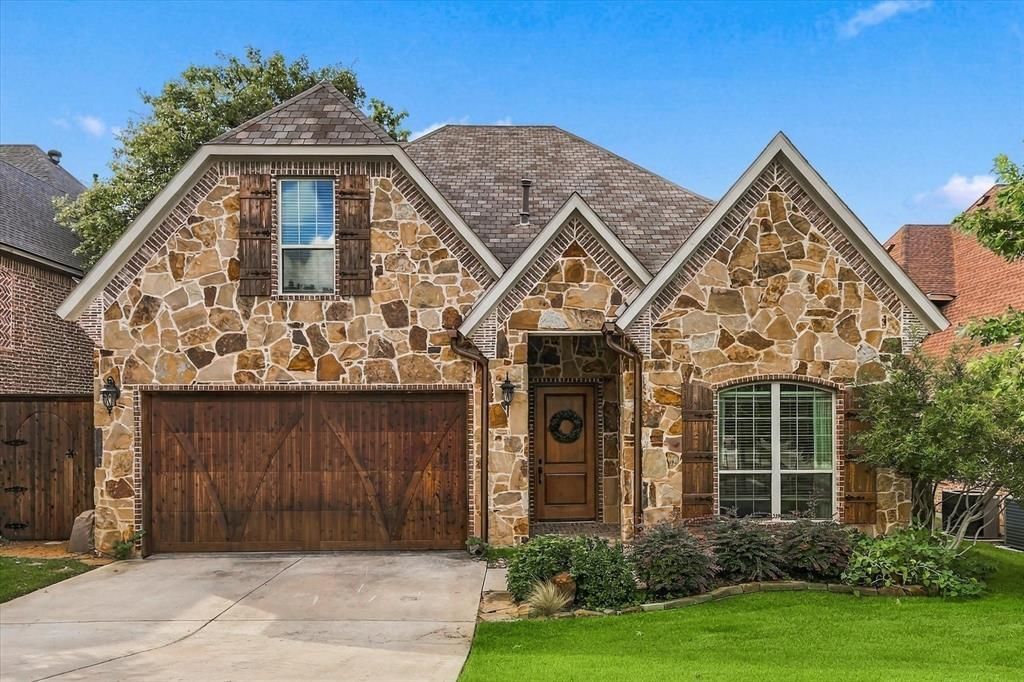
BEDS3
BATHS3 full 1 partial
SQUARE FEET3,188
MLS#21413205
STATUSActive
PROPERTY TYPEResidential - Single Family
SUBDIVISIONThistle Hill Estate Ph II
SCHOOLDenton ISD
Property Description
This thoughtfully designed home features an open-concept with soaring ceilings, amazing stone fireplace, and abundant natural light. The kitchen is equipped with granite countertops, a large island, gas cooktop, double ovens, and extra cabinet space, making it ideal for everyday living and entertaining. The primary suite offers a comfortable sitting area, custom closet system, and an ensuite bath with dual sinks, a jetted garden tub, and beautiful separate shower. Upstairs is an additional living space and dedicated media room with built-in cabinetry—perfect for movie nights, game days, or a flexible space. Outside you get to enjoy the covered patio and outdoor grilling area. There's even an additional enclosed patio that gives the perfect space for entertaining or escaping to relax.
Property Features
Property Type: Residential - Single Family
Cooling: Central Air, Electric
Fireplaces: 1
Garage: 2 car attached
Heating: Central, Electric
Lot Size: 0.16 Acres
Roof Type: Composition
Year Built: 2015
Amenities
Granite Counters
Kitchen Island
Covered Courtyard
Covered Patio/Porch
Rain Gutters
Outdoor Grill
Feature Descriptions
Appliances: Dishwasher, Gas Cooktop, Gas Oven, Microwave, Convection Oven, Double Oven
Days on Site: 10
Exterior: Brick, Rock/Stone
Fencing: Wood
Fireplace: Stone
Flooring: Carpet, Ceramic Tile, Wood
HOA Fee: 350/ Annually
Laundry: Electric Dryer Hookup, Full Size W/D Area, Washer Hookup
Lot: Interior Lot, Landscaped, Subdivision
Parcel#: R266935
Parking: Garage, Garage Door Opener, Garage Faces Front
Parking Notes: Garage, Garage Door Opener, Garage Faces Front
Patio/Porch: Covered, Rear Porch, Side Porch
Utilities: City Sewer, City Water, Individual Gas Meter
Local Schools
Elementary School: Ryanws
School District: Denton ISD
Listed By / Shown By
Listed By
Agency Name: Keller Williams Realty
Agency Contact: (940) 484-9411
Agent Name: Megan Madewell
Shown By
Agency Title: Kelly, Realtors
Agency Phone: (254) 741-1500
Agency Email: info@kellyrealtors.com
Agency Text: (254) 717-6447

Estimate Your Payment
Estimated Payment
$ 1,548.10 per month $1,368.72 Principal & Interest $0.00 Property Tax (data not provided by mls) $179.38 Homeowner's Insurance
304 Thistle Ridge | MLS# 21413205
This single family home located at 304 Thistle Ridge, Denton, TX 76210 is currently listed for sale with an asking price of $615,000. This property was built in 2015 and has 3 bedrooms and 3 full and 1 partial baths with 3188 sq. ft. Thistle Ridge is located in the Thistle Hill Estate Ph II subdivision within the Denton ISD school district. Search Thistle Hill Estate Ph II real estate on www.kellyrealtors.com today.