
BEDS4
BATHS3 full
SQUARE FEET2,745
MLS#21328724
STATUSActive
PROPERTY TYPEResidential - Single Family
SUBDIVISIONWoodhaven Cntry Club Estates
SCHOOLFort Worth ISD
Property Description
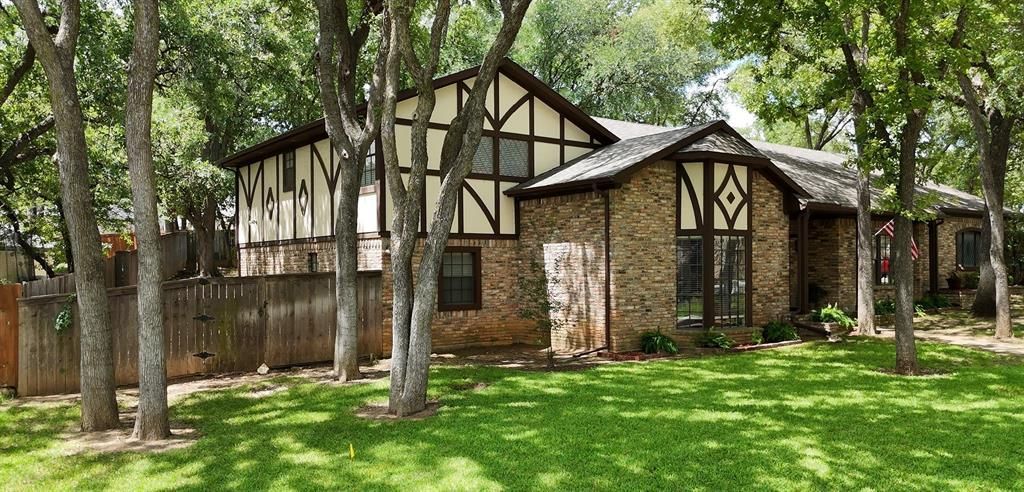
Welcome home! I'm absolutely gorgeous inside and out with a lot of well thought out updates. This is a 4 bedroom with 3 full baths that sits on a wooded lot. Every detail is meticulous and you will appreciate the pride of ownership when you walk in the door. The wet bar has a sink and fridge that entertains from the den and kitchen areas. Extra closets and cabinets are everywhere. The sunken living room and den have lighted shelving that is ideal to show case cherished items. Fall in love with this stunning den that features a wood burning fireplace with a gas starter. The layout is spacious and great for large gatherings and entertaining. One special feature is an added upstairs room off of the 4th downstairs bedroom. The staircase takes you up to this secluded room that is great for a work at home office, reading hide a way, sewing room or the perfect art studio etc The workshop in the back yard has shelving, electricity along with heat and air.
Property Features
Property Type: Residential - Single Family
Cooling: Ceiling Fan(s), Central Air, Electric
Fireplaces: 1
Garage: 2 car attached
Heating: Central, Fireplace(s), Natural Gas, Wood Stove
Lot Size: 0.33 Acres
Roof Type: Composition
Year Built: 1976
Amenities
Built-in Features
Cable TV Available
Cathedral Ceiling(s)
Decorative Lighting
Double Vanity
Eat-in Kitchen
Granite Counters
High Speed Internet Available
Kitchen Island
Multiple Staircases
Natural Woodwork
Paneling
Pantry
Vaulted Ceiling(s)
Walk-In Closet(s)
Wet Bar
Covered Patio/Porch
Storage
Feature Descriptions
Appliances: Dishwasher, Disposal, Gas Oven, Gas Water Heater, Microwave, Plumbed For Gas in Kitchen
Days on Site: 1
Exclusions: Detached outdoor decor. Cat house encloser. Portable garden sheds.
Exterior: Brick
Fencing: Back Yard, Full, Other
Fireplace: Brick, Den, Gas Starter
Flooring: Carpet, Combination
Laundry: Gas Dryer Hookup, Utility Room, Full Size W/D Area, Dryer Hookup, Washer Hookup
Lot: Interior Lot, Irregular Lot, Landscaped, Many Trees, Sprinkler System
Parcel#: 03614700
Parking: Additional Parking, Driveway, Garage, Garage Door Opener, Garage Faces Side, Lighted
Parking Notes: Additional Parking, Driveway, Garage, Garage Door Ope
Patio/Porch: Covered
Utilities: City Sewer, City Water, Curbs, Individual Gas Meter, Individual Water Meter
Window: Bay Window(s)
Local Schools
Elementary School: John T White
School District: Fort Worth ISD
Listed By / Shown By
Listed By
Agency Name: Home Run Realty & Management
Agency Contact: 817-680-0045
Agent Name: Karen Yandell
Shown By
Agency Title: Kelly, Realtors
Agency Phone: (254) 741-1500
Agency Email: info@kellyrealtors.com
Agency Text: (254) 717-6447

Estimate Your Payment
Estimated Payment
$ 1,157.68 per month $1,023.54 Principal & Interest $0.00 Property Tax (data not provided by mls) $134.14 Homeowner's Insurance
304 Paloverde Lane | MLS# 21328724
This single family home located at 304 Paloverde Lane, Fort Worth, TX 76112 is currently listed for sale with an asking price of $459,900. This property was built in 1976 and has 4 bedrooms and 3 full baths with 2745 sq. ft. Paloverde Lane is located in the Woodhaven Cntry Club Estates subdivision within the Fort Worth ISD school district. Search Woodhaven Cntry Club Estates real estate on www.kellyrealtors.com today.