
BEDS4
BATHS3 full 1 partial
SQUARE FEET3,884
MLS#21303841
STATUSActive
PROPERTY TYPEResidential - Single Family
SUBDIVISIONPecan Square Ph 3c
SCHOOLNorthwest ISD
Property Description
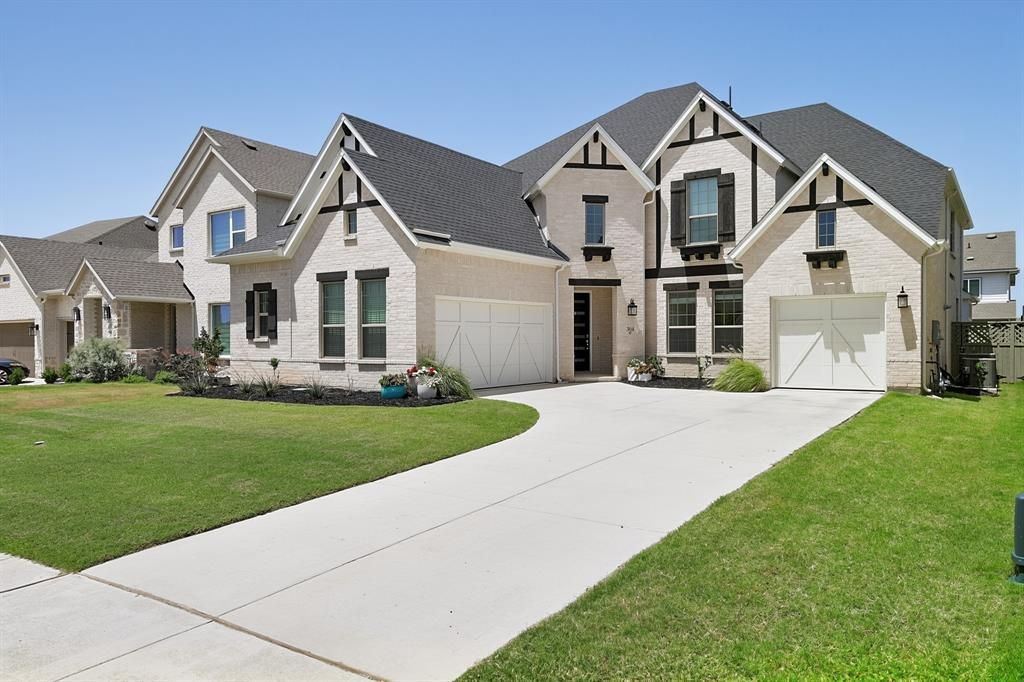
Like new and MOVE-IN READY! Completed in 2024 by Coventry Homes, this stunning 4-bed, 3.5-bath home with 3-car garage space offers a bright, open floor plan, soaring ceilings, abundant natural light, and designer finishes throughout in highly sought-after Pecan Square. A dramatic two-story entry with a curved staircase welcomes you inside, where you'll find a private home office & formal dining room. The open-concept living room features a spectacular two-story wall of windows overlooking the covered patio and backyard. The breakfast nook is filled with natural light and offers a charming window seat - the perfect spot for morning coffee. The chef's kitchen is designed for entertaining with a huge island seating four, quartz countertops, designer tile backsplash, 5-burner gas cooktop, walk-in pantry, and butler's pantry connecting to the dining room. The spacious first-floor owner's suite includes a sitting area with backyard views, spa-inspired bath with dual vanities, garden tub, separate shower with seat, abundant storage, and a large walk-in closet with direct access to the laundry room. A second downstairs bedroom with an adjacent full bath & nearby access to the 1-car garage provides an ideal guest suite or multigenerational living option. Upstairs offers a spacious game room, dedicated media room with nearby half bath, two additional bedrooms, one with an ensuite bath that also opens to the built-in study nook - the perfect place for homework or working from home. Step outside to a covered patio and private backyard with plenty of room to relax, play, or entertain. HOA dues include front yard maintenance and high-speed internet. Enjoy Pecan Square's resort-style amenities, including community pools, splash pad, parks, playgrounds, walking and biking trails, dog park, fitness & event centers, and year-round community events. Cottontail Park is just down the street, and I-35W provides quick access to Fort Worth, Denton, Alliance Town Center, and DFW employers.
Property Features
Property Type: Residential - Single Family
Cooling: Ceiling Fan(s), Central Air, Electric, ENERGY STAR Qu
Garage: 3 car attached
Heating: Central, ENERGY STAR Qualified Equipment, Natural Ga
Home Style: Traditional
Lot Size: 0.16 Acres
Roof Type: Composition
Year Built: 2024
Amenities
Cable TV Available
Decorative Lighting
Double Vanity
Eat-in Kitchen
High Speed Internet Available
Kitchen Island
Open Floorplan
Pantry
Vaulted Ceiling(s)
Walk-In Closet(s)
Rain Gutters
Feature Descriptions
Appliances: Dishwasher, Disposal, Electric Oven, Gas Cooktop, Gas Water Heater, Microwave
Community Features: Club House, Community Pool, Fishing, Fitness Center, Greenbelt, Jogging Path/Bike Path, Park, Pickle Ball Court, Playground, Sidewalks, Tennis Court(s)
Days on Site: 20
Exclusions: Media room screen, curtains in second bedroom downstairs (rods remain)
Exterior: Brick, Fiber Cement, Siding
Flooring: Carpet, Luxury Vinyl Plank, Tile
HOA Fee: 1130/ Semi-Annual
Laundry: Electric Dryer Hookup, Utility Room, Full Size W/D Area, Washer Hookup
Lot: Interior Lot, Sprinkler System, Subdivision
Parcel#: R1021108
Parking: Driveway, Garage, Garage Door Opener, Garage Faces Front, Garage Faces Side
Parking Notes: Driveway, Garage, Garage Door Opener, Garage Faces Fr
Swimming Pool: Yes
Utilities: City Sewer, City Water, Curbs, Sidewalk
Room Sizes
Bedroom-Primary: 18.00 x 15.00 Level - 1
Bedroom: 13.00 x 11.00 Level - 1
Bedroom: 14.00 x 11.00 Level - 2
Bedroom: 15.00 x 12.00 Level - 2
Office: 13.00 x 11.00 Level - 1
Living Room: 18.00 x 20.00 Level - 1
Dining Room: 14.00 x 12.00 Level - 1
Kitchen: 16.00 x 12.00 Level - 1
Breakfast Room: 12.00 x 12.00 Level - 1
Laundry: 9.00 x 6.00 Level - 1
Game Room: 18.00 x 12.00 Level - 2
Media Room: 18.00 x 13.00 Level - 2
Local Schools
Elementary School: Johnie Daniel
School District: Northwest ISD
Listed By / Shown By
Listed By
Agency Name: Coldwell Banker Apex, Realtors
Agency Contact: 972-269-6265
Agent Name: Brian Seets
Shown By
Agency Title: Kelly, Realtors
Agency Phone: (254) 741-1500
Agency Email: info@kellyrealtors.com
Agency Text: (254) 717-6447

Estimate Your Payment
Estimated Payment
$ 1,762.06 per month $1,557.90 Principal & Interest $0.00 Property Tax (data not provided by mls) $204.17 Homeowner's Insurance
304 Cottontail Lane | MLS# 21303841
This single family home located at 304 Cottontail Lane, Northlake, TX 76247 is currently listed for sale with an asking price of $700,000. This property was built in 2024 and has 4 bedrooms and 3 full and 1 partial baths with 3884 sq. ft. Cottontail Lane is located in the Pecan Square Ph 3c subdivision within the Northwest ISD school district. Search Pecan Square Ph 3c real estate on www.kellyrealtors.com today.