
BEDS4
BATHS2 full 1 partial
SQUARE FEET2,205
MLS#2013231
STATUSNew
PROPERTY TYPEResidential - Single Family
SUBDIVISIONSAVANNAH PLACE UNIT 1
SCHOOLEast Central ISD
Property Description
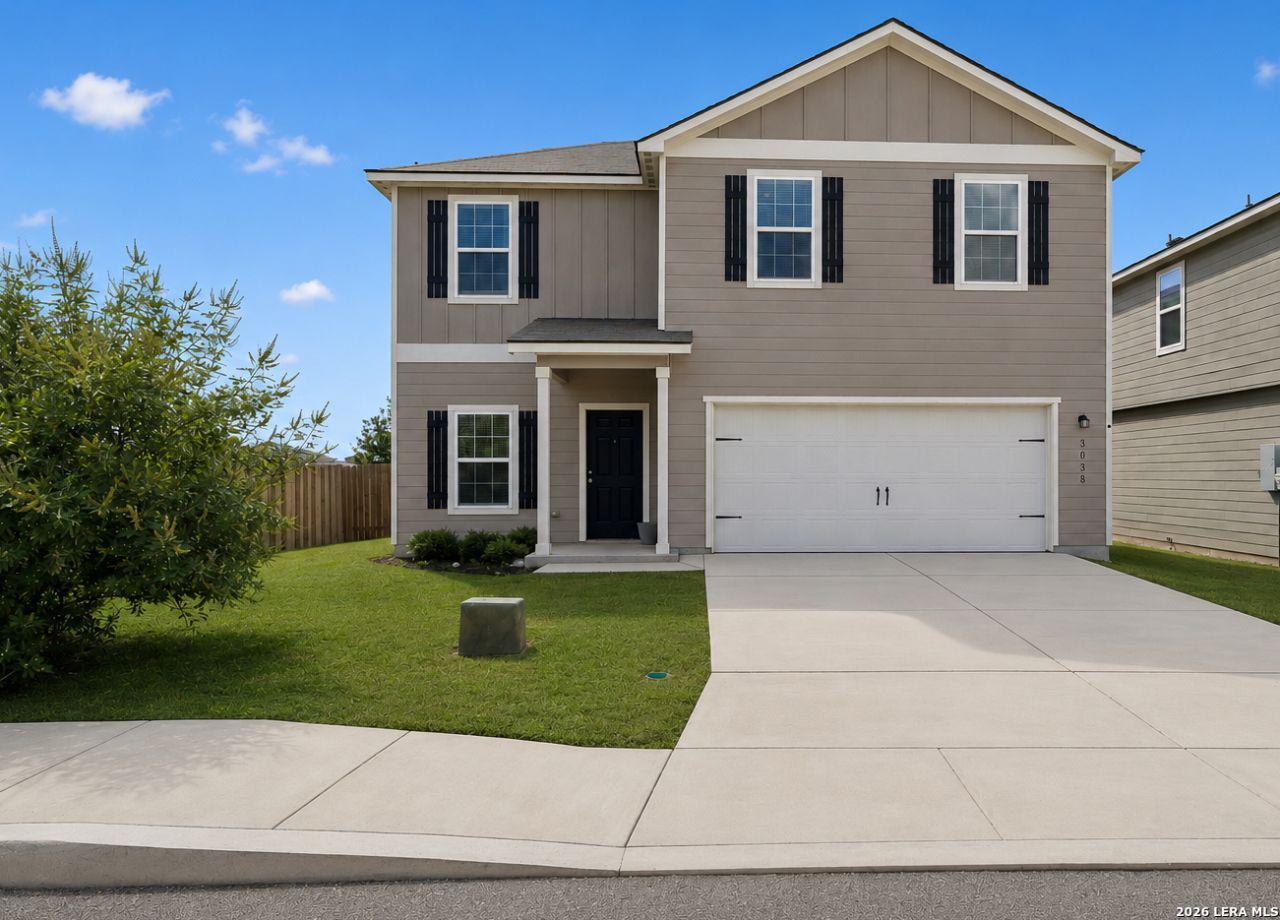
*** NEW PRICE... NEW CARPET and NEW PAINT.... Nothing to do but move in!! Seller Offering Concessions! This is an excellent opportunity for a beautiful two-story home that features an incredible open layout and impressive upgrades throughout. New paint and carpet installed last week. This home showcases 4 bedrooms, 2.5 bathrooms, large windows and plenty of storage space. Upgrades featured in this home include energy-efficient kitchen appliances, an oversized kitchen island, granite countertops, and designer wood cabinetry. This is a great layout for entertaining and the home is full of windows allowing ample light and a very spacious feel. Back yard is BIG, with plenty of room to spread out, grill and play with the pups! This home is in Savannah Place, a wonderful community offering playgrounds, disc golf course, hiking/ walking trails, a splash pad, fiber access, and nearby dining and shopping. The location is exceptional, it is ideally located right off I-10 and Loop 1604, east of downtown San Antonio! Enjoy charming countryside living with convenient access to big city amenities, local conveniences, shopping, dining and employment opportunities. This is a great location for work and for play! Refrigerator stays with house, for good offers! ***ASK ABOUT SELLER CONCESSIONS & LENDER INCENTIVES***
Property Features
Property Type: Residential - Single Family
Cooling: One Central
Fenced: Yes
Fuel Type: Electric
Heating: Central
Home Style: Two Story
Lot Size: 0.12 Acres
Roof Type: Composition
Stories: 2.0
Taxes: $5,602
Year Built: 2021
Feature Descriptions
Builder Name: LGI Homes
Currenty Leased: No
Days on Site: 1
Exterior: Privacy Fence
Exterior: Siding
Flooring: Carpeting, Ceramic Tile, Vinyl, Other
Foundation: Slab
Hoa Fee: 38/Monthly
HOA Mandatory: Yes
HOA Name: SAVANNAH PLACE HOMEOWNERS ASSOCIATION, INC
Home Faces: North, West
Improvements: Curbs, Sidewalks
Inclusions: Washer Connection, Dryer Connection, Microwave Oven, Stove/Range, Refrigerator, Disposal, Dishwasher, Smooth Cooktop,2nd Floor Utility Room
Interior: One Living Area, Separate Dining Room, Eat-In Kitchen, Island Kitchen, Utility Room Inside, All Bedrooms Upstairs, Open Floor Plan, Laundry Upper Level, Walk in Closets, Attic - Pull Down Stairs
Lot: Corner
Miscellaneous: Investor Potential, Cluster Mail Box
Multiple HOA: No
Neighborhood Amenities: Park/Playground, BBQ/Grill, Other - See Remarks
Parking: Two Car Garage
Pool/Spa: None
Tax By Multiple Counties: No
Type: Single Family Detached
Water/Sewer: Sewer System, Other
Windows: All Remain
Room Sizes
Bedroom 2: 10 X 11
Bedroom 3: 10 X 11
Bedroom 4: 11 X 11
Kitchen: 16 X 8
Dining Room: 16 X 11
Living Room: 16 X 16
Local Schools
High School: East Central
Middle School: Legacy
Elementary School: Tradition
School District: East Central ISD
Listed By / Shown By
Listed By
Agency Name: Central Metro Realty
Agency Phone: (737) 249-9010
Shown By
Agency Title: Kelly, Realtors
Agency Phone: (254) 741-1500
Agency Email: info@kellyrealtors.com
Agency Text: (254) 717-6447

Estimate Your Payment
Estimated Payment
$ 1,133.89 per month $589.76 Principal & Interest $466.83 Property Tax $77.29 Homeowner's Insurance
3038 Citron Gdn | MLS# 2013231
This single family home located at 3038 Citron Gdn, Converse, TX 78109 is currently listed for sale with an asking price of $264,995. This property was built in 2021 and has 4 bedrooms and 2 full and 1 partial baths with 2205 sq. ft. Citron Gdn is located in the SAVANNAH PLACE UNIT 1 subdivision within the East Central ISD school district. Search SAVANNAH PLACE UNIT 1 real estate on www.kellyrealtors.com today.