
BEDS4
BATHS2 full 1 partial
SQUARE FEET2,550
MLS#1996349
STATUSActive
PROPERTY TYPEResidential - Single Family
SUBDIVISIONFALL CREEK
SCHOOLNorth East ISD
Property Description
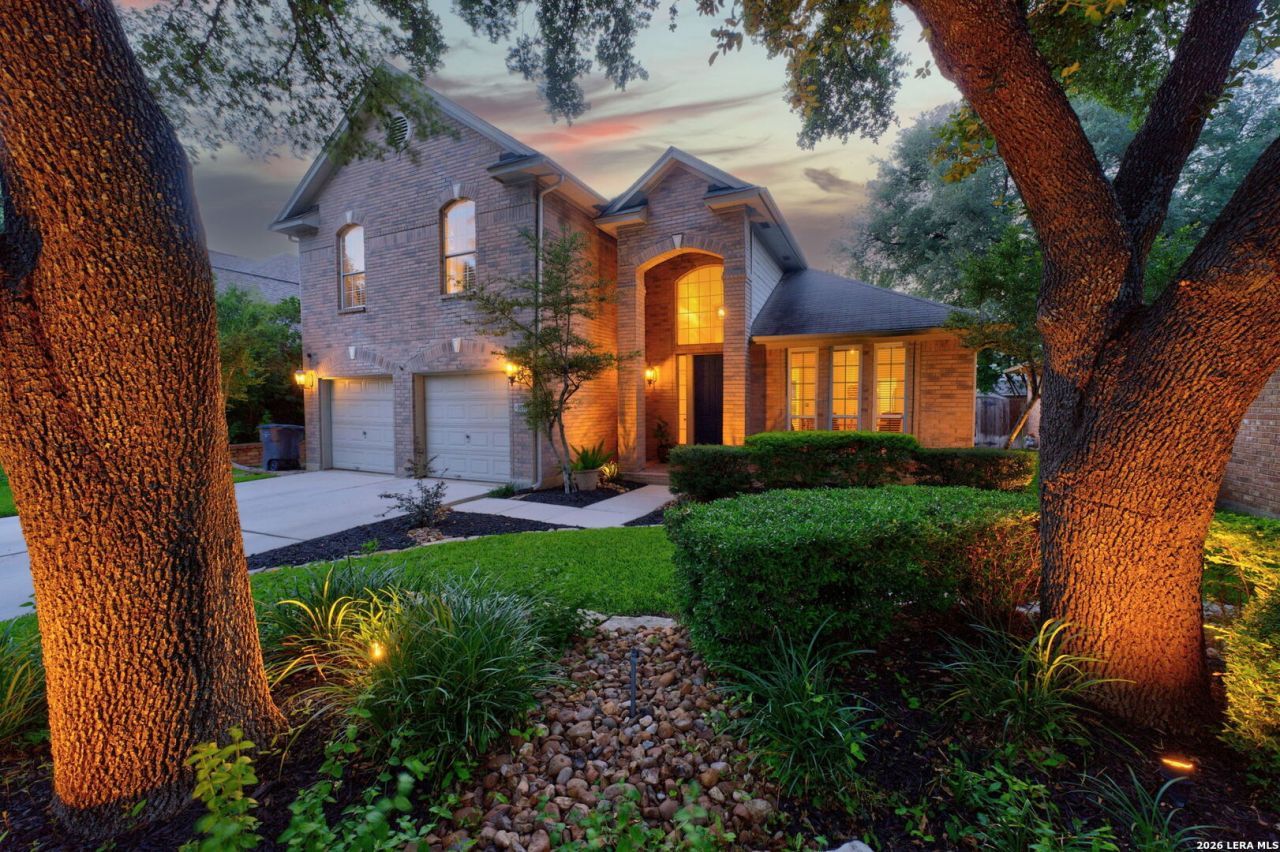
Step into resort-style living in this beautifully updated two-story contemporary in Northeast San Antonio. Your private backyard oasis features a sparkling pool with a built-in swim-up table, a soothing fountain feature, and multiple shaded umbrella spots around the deck. The cabana includes its own built-in bar, ideal for hosting poolside. Custom stone tile surrounds the entire pool area, making it as practical as it is beautiful for easy, barefoot-friendly walking. Immaculate landscaping in both the front and backyard - kept lush year-round with a full sprinkler system - completes the curb appeal. Inside, soaring ceilings throughout the downstairs set an open, airy tone, with a welcoming entry that flows into a dedicated sitting area and dining space - perfect for entertaining guests from the first hello. The kitchen has been completely reimagined with brand-new quartz countertops, a custom sink, all-new cabinetry, an overhead vent hood, and fresh lighting fixtures that carry through the entire downstairs. Engineered wood floors run throughout the main living areas, adding warmth and a seamless, polished look from room to room. Cozy up by the living room fireplace on cooler evenings, or head upstairs to the oversized loft/game room - a flexible bonus space made for movie nights, a home office, or a kids hangout. With 4 bedrooms, 3.5 baths, and 2,550 square feet of thoughtfully updated living space, this Fall Mist Dr gem is move-in ready and built for both everyday living and weekend entertaining.
Property Features
Property Type: Residential - Single Family
Cooling: One Central
Fenced: Yes
Fireplaces: 1
Fuel Type: Natural Gas
Heating: Central
Home Style: Two Story
Lot Size: 0.15 Acres
Roof Type: Composition
Stories: 2.0
Taxes: $9,221
Year Built: 1995
Feature Descriptions
Builder Name: UNK
Currenty Leased: No
Days on Site: 66
Exterior: Privacy Fence, Sprinkler System, Double Pane Windows, Gazebo, Mature Trees
Exterior: Brick
Fireplace: One, Living Room, Gas Starter, Stone/Rock/Brick
Flooring: Carpeting, Ceramic Tile, Marble, Wood, Laminate
Foundation: Slab
Hoa Fee: 140/Semi-Annually
HOA Mandatory: Yes
HOA Name: FALL CREEK HOA
Inclusions: Ceiling Fans, Chandelier, Washer Connection, Dryer Connection, Self-Cleaning Oven, Microwave Oven, Stove/Range, Gas Cooking, Disposal, Dishwasher, Smoke Alarm, Gas Water Heater, Garage Door Opener, Solid Counter Tops, Custom Cabinets, Carbon Monoxide Detector, City Garba
Interior: Two Living Area, Separate Dining Room, Eat-In Kitchen, Island Kitchen, Breakfast Bar, Walk-In Pantry, Game Room, Loft, Utility Room Inside,1st Floor Lvl/No Steps, High Ceilings, Open Floor Plan, Cable TV Available, High Speed Internet, Laundry Main Level, Laundry Room, Walk in Closets, Attic - Access only
Multiple HOA: No
Neighborhood Amenities: Park/Playground
Parking: Two Car Garage
Pool/Spa: In Ground Pool
Swimming Pool: Yes
Tax By Multiple Counties: No
Type: Single Family Detached
Water/Sewer: City
Windows: Some Remain
Room Sizes
Bedroom 2: 15 X 10
Bedroom 3: 15 X 12
Bedroom 4: 11 X 11
Kitchen: 12 X 19
Dining Room: 12 X 26
Living Room: 15 X 21
Family Room: 16 X 19
Utility Room: 7 X 6
Local Schools
High School: Call District
Middle School: Call District
Elementary School: Call District
School District: North East ISD
Listed By / Shown By
Listed By
Agency Name: Keller Williams Heritage
Agency Phone: (210) 493-3030
Shown By
Agency Title: Kelly, Realtors
Agency Phone: (254) 741-1500
Agency Email: info@kellyrealtors.com
Agency Text: (254) 717-6447

Estimate Your Payment
Estimated Payment
$ 2,000.58 per month $1,089.39 Principal & Interest $768.42 Property Tax $142.77 Homeowner's Insurance
3035 Fall Mist Dr | MLS# 1996349
This single family home located at 3035 Fall Mist Dr, San Antonio, TX 78247 is currently listed for sale with an asking price of $489,490. This property was built in 1995 and has 4 bedrooms and 2 full and 1 partial baths with 2550 sq. ft. Fall Mist Dr is located in the FALL CREEK subdivision within the North East ISD school district. Search FALL CREEK real estate on www.kellyrealtors.com today.