
BEDS4
BATHS3 full 1 partial
SQUARE FEET2,763
MLS#21371178
STATUSActive
PROPERTY TYPEResidential - Single Family
SUBDIVISIONWoods At Russell Creek
SCHOOLPlano ISD
Property Description
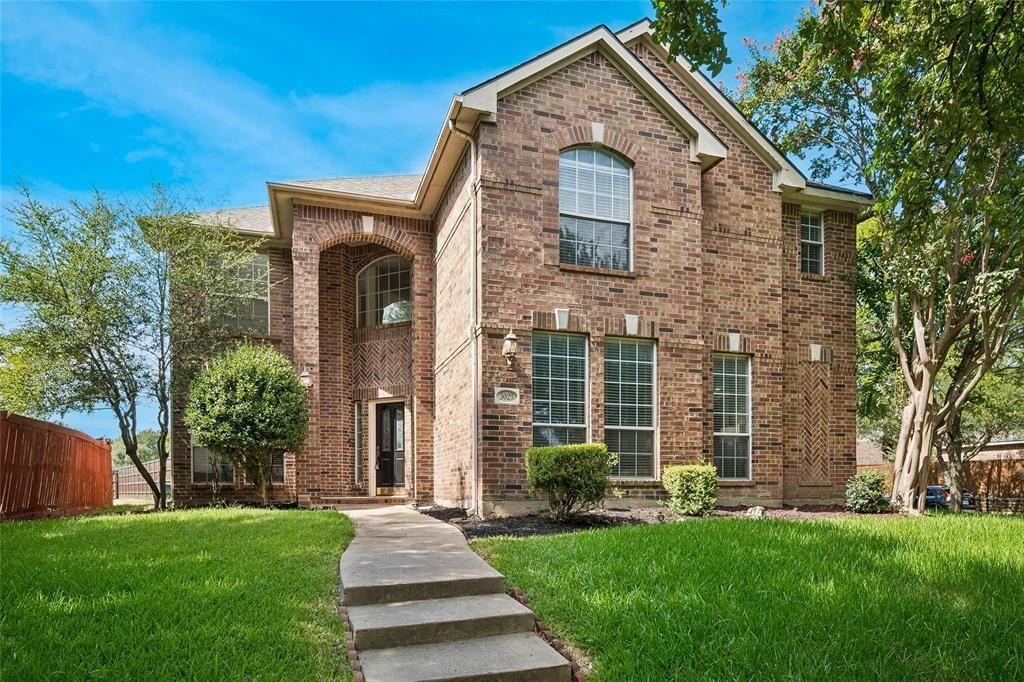
Exceptional value in highly desirable West Plano home! This beautiful 4-bedroom, 3.5-bath Highland-built home offers a spacious, open floor plan with the primary suite located on the main floor. The light-filled interior features soaring ceilings, a formal dining room with crown molding, and a spacious family room with a fireplace and wall of windows overlooking the backyard. The open kitchen offers a large island, 42-inch cabinetry, generous counter space, gas cooktop, and built-in desk. Upstairs, enjoy a large game room, three additional bedrooms, and two full baths, providing plenty of space for family, guests, or a home office. Ideally located in The Woods at Russell Creek, near beautiful tree-lined greenbelts, hike and bike trails, Russell Creek Park, shopping, dining, and highly regarded Plano schools. A wonderful combination of location, space, recent updates, and exceptional value!
Property Features
Property Type: Residential - Single Family
Cooling: Ceiling Fan(s), Central Air
Fireplaces: 1
Garage: 2 car attached
Heating: Central, Natural Gas
Home Style: Traditional
Lot Size: 0.16 Acres
Roof Type: Composition
Year Built: 1997
Amenities
Built-in Features
Cable TV Available
Decorative Lighting
Eat-in Kitchen
Kitchen Island
Open Floorplan
Pantry
Vaulted Ceiling(s)
Walk-In Closet(s)
Rain Gutters
Lighting
Feature Descriptions
Appliances: Dishwasher, Disposal, Gas Cooktop, Gas Oven, Microwave
Days on Site: 1
Exterior: Brick, Rock/Stone, Siding
Fencing: Wood
Fireplace: Gas Starter, Living Room, Wood Burning
Flooring: Carpet, Tile
Green Features: 12 inch+ Attic Insulation, Thermostat
HOA Fee: 89/ Quarterly
Laundry: Utility Room, Full Size W/D Area
Lot: Interior Lot
Lot Dimensions: 65x108
Parcel#: R317500D00601
Parking: Driveway, Garage, Garage Door Opener, Garage Faces Rear, Inside Entrance, Kitchen Level
Parking Notes: Driveway, Garage, Garage Door Opener, Garage Faces Re
Utilities: City Sewer, City Water, Private Sewer
Window: Window Coverings
Local Schools
Elementary School: Skaggs
School District: Plano ISD
Listed By / Shown By
Listed By
Agency Name: Keller Williams Frisco Stars
Agency Contact: 214-923-0563
Agent Name: Swati Shah
Shown By
Agency Title: Kelly, Realtors
Agency Phone: (254) 741-1500
Agency Email: info@kellyrealtors.com
Agency Text: (254) 717-6447

Estimate Your Payment
Estimated Payment
$ 1,321.55 per month $1,168.42 Principal & Interest $0.00 Property Tax (data not provided by mls) $153.13 Homeowner's Insurance
3029 Golden Gate Drive | MLS# 21371178
This single family home located at 3029 Golden Gate Drive, Plano, TX 75025 is currently listed for sale with an asking price of $525,000. This property was built in 1997 and has 4 bedrooms and 3 full and 1 partial baths with 2763 sq. ft. Golden Gate Drive is located in the Woods At Russell Creek subdivision within the Plano ISD school district. Search Woods At Russell Creek real estate on www.kellyrealtors.com today.