
BEDS4
BATHS5 full
SQUARE FEET4,160
MLS#21285173
STATUSActive
PROPERTY TYPEResidential - Single Family
SUBDIVISIONHigh Point Lake Estates Sec 2
SCHOOLRockwall ISD
Property Description
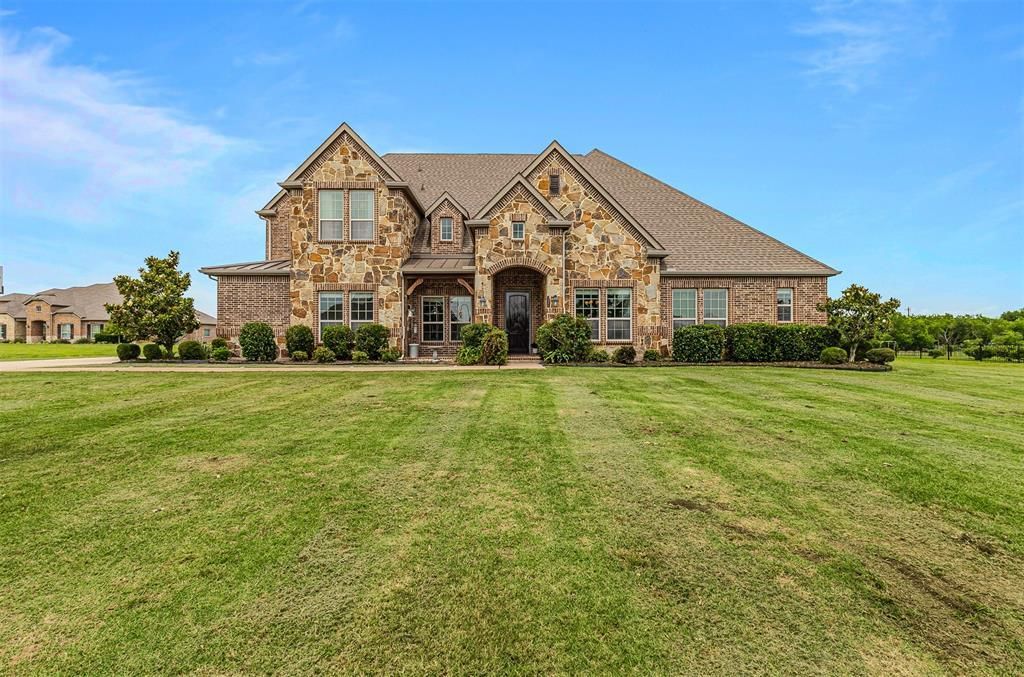
Stunning 4 bedroom, 5 bath country estate on 1.5 acres in Rockwall! This beautifully designed home offers vaulted ceilings with dark wood beams, stone accents, a statement fireplace, and an open concept layout ideal for everyday living and entertaining. The spacious kitchen flows into the main living area, while a private downstairs office provides an excellent work from home setup. The primary suite is a private retreat with covered patio access, separate vanities, and a relaxing soaking tub. Upstairs, enjoy a dedicated media room and game room for movie nights, game days, or flexible living space. Host year round under the covered outdoor living area with fireplace, overlooking an expansive backyard with room to add a pool, outdoor kitchen, workshop, or future guest house. All three HVAC systems were replaced in February 2025. Enjoy estate sized outdoor space, exceptional entertaining areas, and the flexibility to make this property your own.
Property Features
Property Type: Residential - Single Family
Cooling: Ceiling Fan(s), Central Air
Fireplaces: 2
Garage: 3 car attached
Heating: Central
Home Style: Traditional
Lot Size: 1.50 Acres
Year Built: 2013
Amenities
Built-in Features
Cable TV Available
Decorative Lighting
Eat-in Kitchen
Granite Counters
High Speed Internet Available
Kitchen Island
Open Floorplan
Pantry
Vaulted Ceiling(s)
Walk-In Closet(s)
Attached Grill
Covered Patio/Porch
Garden(s)
Rain Gutters
Lighting
Outdoor Grill
Feature Descriptions
Appliances: Dishwasher, Disposal, Microwave, Double Oven
Days on Site: 141
Exterior: Brick, Rock/Stone
Fireplace: Living Room, Outside
Flooring: Carpet, Ceramic Tile, Wood
HOA Fee: 900/ Annually
Laundry: Utility Room, Full Size W/D Area
Lot: Acreage, Few Trees, Landscaped, Lrg. Backyard Grass, Sprinkler System, Subdivision
Parcel#: 000000070126
Parking: Driveway, Garage
Parking Notes: Driveway, Garage
Patio/Porch: Covered, Front Porch, Patio, Rear Porch
Utilities: Aerobic Septic
Local Schools
Elementary School: Ouida Springer
School District: Rockwall ISD
Listed By / Shown By
Listed By
Agency Name: Regal, REALTORS
Agency Contact: 972-771-6970
Agent Name: Sarah Naylor
Shown By
Agency Title: Kelly, Realtors
Agency Phone: (254) 741-1500
Agency Email: info@kellyrealtors.com
Agency Text: (254) 717-6447

Estimate Your Payment
Estimated Payment
$ 2,262.99 per month $2,000.78 Principal & Interest $0.00 Property Tax (data not provided by mls) $262.21 Homeowner's Insurance
3025 Bridgecreek Drive | MLS# 21285173
This single family home located at 3025 Bridgecreek Drive, Rockwall, TX 75032 is currently listed for sale with an asking price of $899,000. This property was built in 2013 and has 4 bedrooms and 5 full baths with 4160 sq. ft. Bridgecreek Drive is located in the High Point Lake Estates Sec 2 subdivision within the Rockwall ISD school district. Search High Point Lake Estates Sec 2 real estate on www.kellyrealtors.com today.