
BEDS4
BATHS3 full 1 partial
SQUARE FEET3,078
MLS#21368134
STATUSActive
PROPERTY TYPERental - Single Family
SUBDIVISIONLynn Creek Hills
SCHOOLMansfield ISD
Property Description
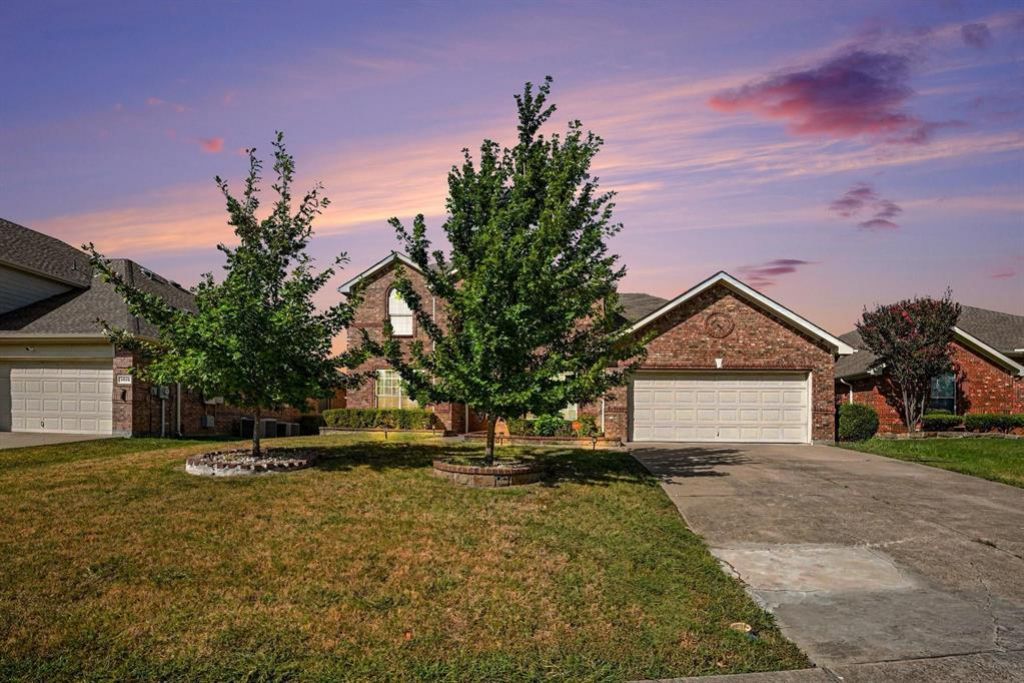
Welcome to this beautiful and well-kept 4-bedroom home with a large yard, green grass, and nice flowerbeds. The open foyer leads to a formal dining room with pretty lights, crown molding, and chair-rail details. The home offers high ceilings, plenty of natural light, and a beautiful iron staircase. The eat-in kitchen features stainless steel appliances, recessed lights, a tile backsplash, granite countertops, a center island, and a breakfast bar. Hardwood floors are found in the living room, office, and all bedrooms. A half bath on the main floor is perfect for guests. The spacious primary suite includes a walk-in closet and a 5-piece bath with a jetted tub. One upstairs bedroom has its own attached bath and walk-in closet. The upstairs bonus room with a vaulted ceiling is great for a game room or family room. The fenced backyard offers open and covered patio space, a large lawn, and a storage shed. Don’t miss this great opportunity to make this wonderful home yours!
Property Features
Property Type: Rental - Single Family
Cooling: Ceiling Fan(s), Central Air, Electric
Fireplaces: 1
Garage: 2 car attached
Heating: Central, Electric
Home Style: Traditional
Lot Size: 0.19 Acres
Roof Type: Composition
Year Built: 2006
Amenities
Open Floorplan
Vaulted Ceiling(s)
Feature Descriptions
Appliances: Dishwasher, Disposal, Electric Cooktop, Electric Oven, Electric Water Heater, Microwave
Days on Site: 6
Exterior: Brick, Siding
Fencing: Back Yard, Fenced, Gate, Privacy, Wood
Fireplace: Living Room, Wood Burning
Flooring: Ceramic Tile, Wood
HOA Fee: 220/ Annually
Parcel#: 40905772
Parking: Concrete, Covered, Driveway, Enclosed, Garage, Garage Faces Front, Garage Single Door, Inside Entrance, Kitchen Level, Off Street, On Site, Paved, Side By Side
Parking Notes: Concrete, Covered, Driveway, Enclosed, Garage, Garage F
Pets Allowed: Yes Pets Allowed
Utilities: City Sewer, City Water, Concrete, Curbs, Electricity Available, Individual Water Meter, Sidewalk
Local Schools
Elementary School: Jones
School District: Mansfield ISD
Listed By / Shown By
Listed By
Agency Name: DHS Realty
Agency Contact: 573-200-4122
Agent Name: Ruja Maka
Shown By
Agency Title: Kelly, Realtors
Agency Phone: (254) 741-1500
Agency Email: info@kellyrealtors.com
Agency Text: (254) 717-6447

3023 Riverwood Lane | MLS# 21368134
This property located at 3023 Riverwood Lane, Grand Prairie, TX 75052 is currently listed for rent with an asking price of $3,300 / Monthly. Riverwood Lane is located within the Mansfield ISD school district. Search Grand Prairie real estate on www.kellyrealtors.com today.