
BEDS3
BATHS2 full
SQUARE FEET1,833
MLS#21319916
STATUSActive
PROPERTY TYPEResidential - Single Family
SUBDIVISIONPALMILLA SPRINGS
SCHOOLFort Worth ISD
Property Description
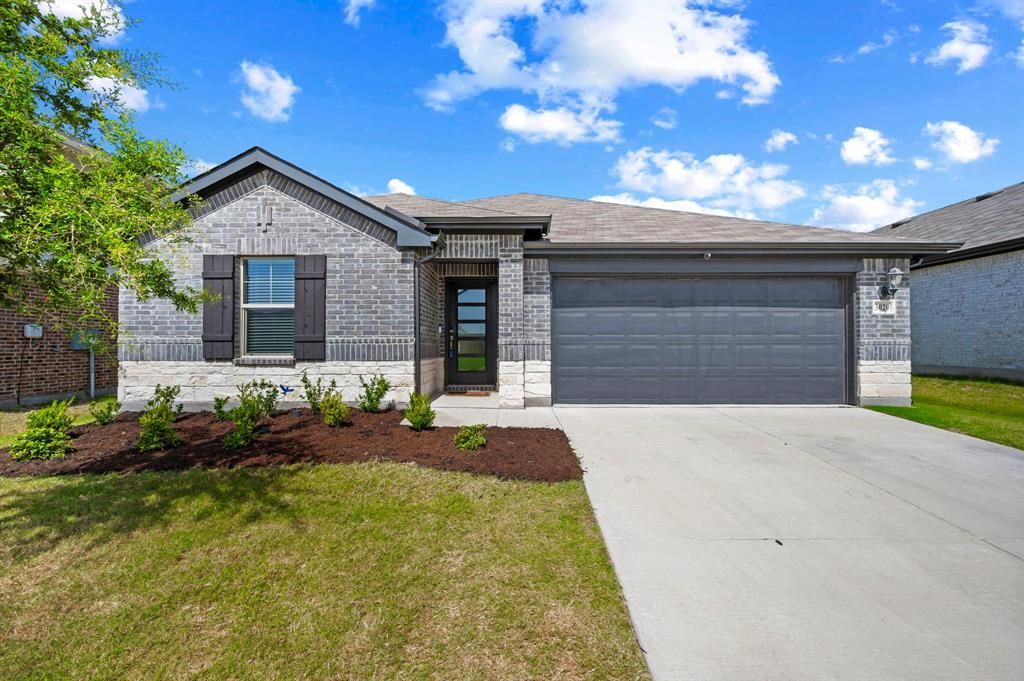
SELLER OFFERING $10,000 FLEX CASH that can go to lowering the price, buyer's closing costs, or rate buydown! Fridge, washer, and dryer come with home! Built by Meritage Homes, this home stands above the competition with fantastic energy efficiency utilizing spray foam insulation, tankless water heaters, multi-speed HVAC, and UV-blocking low-e windows. Squeeky clean, this home has a fresh coat of interior paint and has been deep cleaned to make it shine for the new owners. Sleek kitchen has white cabinets with dark granite countertops, LVP flooring, 5-burner gas range, and large pantry. Split bedrooms with a large primary suite on the rear side of the home offers a retreat from the daily hustle. This is the Oleander floor plan, which offers a private study perfect home office or playroom off the entry. Don't miss the large patio with huge sliding doors that overlook the lush backyard. Located minutes from downtown Fort Worth, Palmilla Springs is just a short drive to employment centers, dining, and entertainment. The nearby charter school offers access to leading teachers and education programs. Guest bedroom suite also conveys to buyer.
Property Features
Property Type: Residential - Single Family
Cooling: Central Air, Electric
Garage: 2 car attached
Heating: Central, Electric
Home Style: Traditional
Lot Size: 0.15 Acres
Roof Type: Composition
Year Built: 2023
Amenities
Built-in Features
Eat-in Kitchen
Granite Counters
High Speed Internet Available
Kitchen Island
Open Floorplan
Pantry
Walk-In Closet(s)
Covered Patio/Porch
Rain Gutters
Feature Descriptions
Appliances: Dishwasher, Disposal, Gas Range, Microwave, Plumbed For Gas in Kitchen, Refrigerator, Tankless Water Heater
Community Features: Greenbelt, Jogging Path/Bike Path, Park, Playground, Sidewalks
Days on Site: 22
Exterior: Brick, Rock/Stone
Fencing: Wood
Flooring: Carpet, Luxury Vinyl Plank, Tile
Green Features: Construction, HVAC, Insulation, Lighting, Waterheater, Windows
HOA Fee: 500/ Annually
Laundry: Full Size W/D Area
Lot: Interior Lot, Landscaped, Level, Sprinkler System
Parcel#: 42997362
Parking: Garage, Garage Door Opener, Garage Single Door
Parking Notes: Garage, Garage Door Opener, Garage Single Door
Patio/Porch: Covered, Patio, Rear Porch
Utilities: City Sewer, City Water
Window: Window Coverings
Room Sizes
Kitchen: 13.00 x 12.00 Level - 1
Living Room: 26.00 x 15.00 Level - 1
Dining Room: 12.00 x 11.00 Level - 1
Bedroom-Primary: 13.00 x 13.00 Level - 1
Bath-Primary: 13.00 x 9.00 Level - 1
Bedroom: 11.00 x 10.00 Level - 1
Bedroom: 11.00 x 10.00 Level - 1
Bath-Full: 5.00 x 12.00 Level - 1
Local Schools
Elementary School: Waverlypar
School District: Fort Worth ISD
Listed By / Shown By
Listed By
Agency Name: CENTURY 21 Judge Fite Co.
Agency Contact: 817-731-8667
Agent Name: Landen Miller
Shown By
Agency Title: Kelly, Realtors
Agency Phone: (254) 741-1500
Agency Email: info@kellyrealtors.com
Agency Text: (254) 717-6447

Estimate Your Payment
Estimated Payment
$ 843.27 per month $745.56 Principal & Interest $0.00 Property Tax (data not provided by mls) $97.71 Homeowner's Insurance
3020 Dixondale Drive | MLS# 21319916
This single family home located at 3020 Dixondale Drive, Fort Worth, TX 76108 is currently listed for sale with an asking price of $335,000. This property was built in 2023 and has 3 bedrooms and 2 full baths with 1833 sq. ft. Dixondale Drive is located in the PALMILLA SPRINGS subdivision within the Fort Worth ISD school district. Search PALMILLA SPRINGS real estate on www.kellyrealtors.com today.