
BEDS3
BATHS3 full
SQUARE FEET976
MLS#2018885
STATUSActive
PROPERTY TYPEResidential - Single Family
SUBDIVISIONS DURANGO-PROBANDT
SCHOOLSan Antonio ISD
Property Description
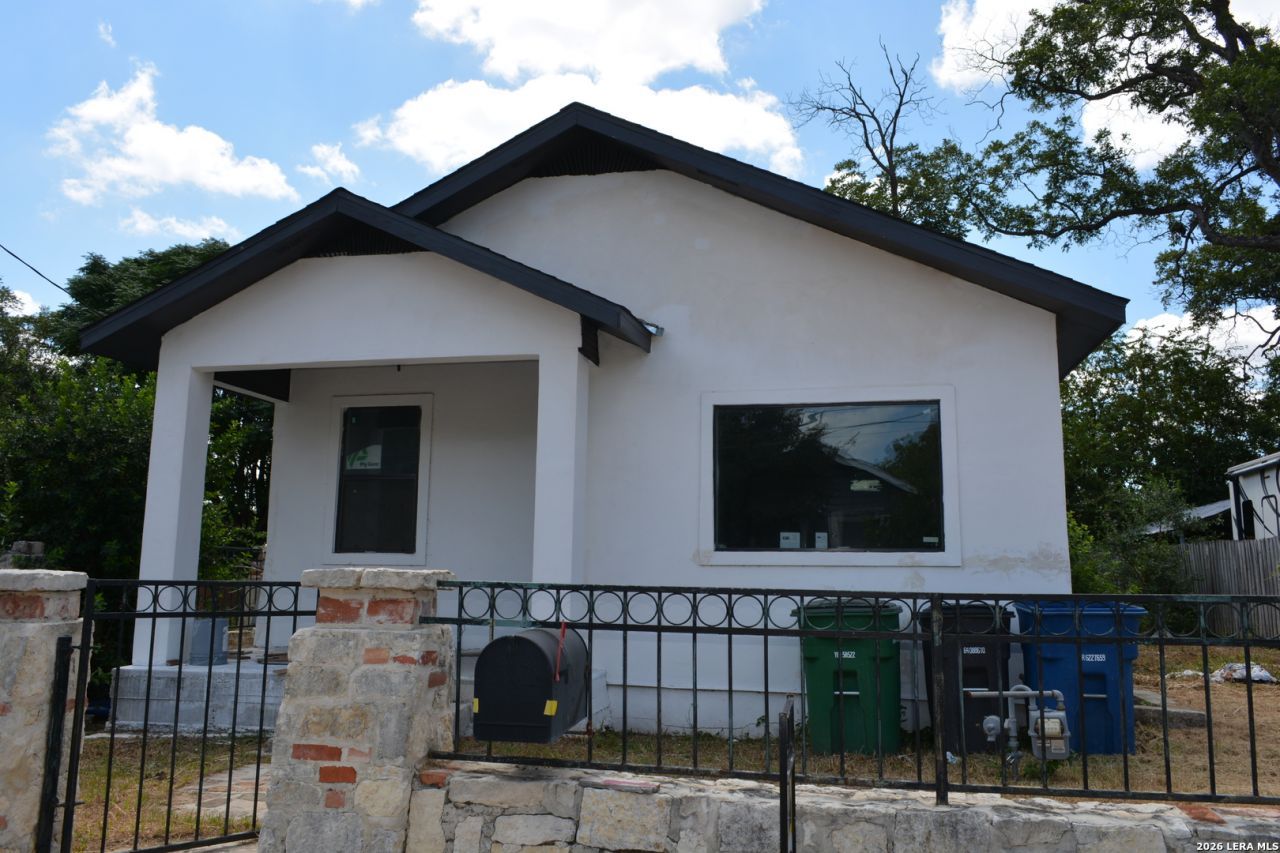
INVESTORS, ROLL UP YOUR SLEEVES AND FINISH OUT THIS ALREADY-STARTED PROJECT, WHICH WAS LEFT WAITING AND READY FOR YOUR FINISHING TOUCHES! TWO GENEROUS SIZED BEDROOMS, AND THREE FULL BATHS HAVE BEEN STARTED, AND WITH SUPERIOR FINISHES AND TILE WORK! A THIRD BONUS ROOM IS LOCATED BEHIND GARAGE AREA. NO HVAC INSTALLED BUT DUCTWORK APPEARS TO BE COMPLETE. OWNER MAKES NO WARRANTIES OR GUARANTEES AS TO THE PRESENT CONDITION OF THE HOME, BUT ITS A GREAT OPPORTUNITY AT THIS PRICE. CHECK OUT THE COMPS, YOU WILL BE AMAZED AT THE VALUE THAT SITS HERE! AND AN OVERSIZED THREE CAR GARAGE, TO BOOT! CHECK IT OUT ASAP! ACCESSIBLE TO MOST MAJOR FREEWAYS, DOWNTOWN, AND MAJOR RETAILERS!
Property Features
Property Type: Residential - Single Family
Cooling: Not Applicable
Fenced: Yes
Fuel Type: Electric, Natural Gas
Heating: None
Home Style: One Story, Traditional
Lot Size: 0.11 Acres
Roof Type: Composition
Stories: 1.0
Taxes: $5,716
Year Built: 1950
Feature Descriptions
Builder Name: UNKNOWN
Currenty Leased: No
Days on Site: 11
Exterior: Stucco
Exterior: Wrought Iron Fence, Storage Building/Shed
Flooring: Wood, Other
HOA Mandatory: No
Home Faces: North
Improvements: Street Paved, Streetlights
Inclusions: Not Applicable
Interior: Liv/Din Combo, Eat-In Kitchen, Utility Room Inside, All Bedrooms Downstairs
Lot: Corner
Lot Dimensions: 50X98
Miscellaneous: Lender Owned, Corporate Owned, City Bus, Under Construction, Investor Potential, As-Is
Neighborhood Amenities: None
Parking: Three Car Garage, Attached, Side Entry, Oversized
Pool/Spa: None
Supplier - Electric: CPS ENERGY
Supplier - Garbage: SAWS
Supplier - Gas: SAWS
Supplier - Sewer: SAWS
Supplier - Water: SAWS
Tax By Multiple Counties: No
Type: Single Family Detached
Water/Sewer: Water System, Sewer System
Windows: None Remain
Room Sizes
Bedroom 2: 12 X 12
Bedroom 3: 14 X 10
Kitchen: 10 X 10
Breakfast Room: 10 X 10
Dining Room: 10 X 10
Living Room: 15 X 15
Utility Room: 4 X 9
Local Schools
High School: Call District
Middle School: Call District
Elementary School: Call District
School District: San Antonio ISD
Listed By / Shown By
Listed By
Agency Name: Premier Realty Group Platinum
Agency Phone: (210) 641-1400
Shown By
Agency Title: Kelly, Realtors
Agency Phone: (254) 741-1500
Agency Email: info@kellyrealtors.com
Agency Text: (254) 717-6447

Estimate Your Payment
Estimated Payment
$ 1,103.12 per month $554.17 Principal & Interest $476.33 Property Tax $72.63 Homeowner's Insurance
302 W Lubbock St | MLS# 2018885
This single family home located at 302 W Lubbock St, San Antonio, TX 78204 is currently listed for sale with an asking price of $249,000. This property was built in 1950 and has 3 bedrooms and 3 full baths with 976 sq. ft. W Lubbock St is located in the S DURANGO-PROBANDT subdivision within the San Antonio ISD school district. Search S DURANGO-PROBANDT real estate on www.kellyrealtors.com today.