
BEDS3
BATHS3 full 1 partial
SQUARE FEET2,914
MLS#21274640
STATUSPending
PROPERTY TYPEResidential - Single Family
SUBDIVISIONThorntree States
SCHOOLRed Oak ISD
Property Description
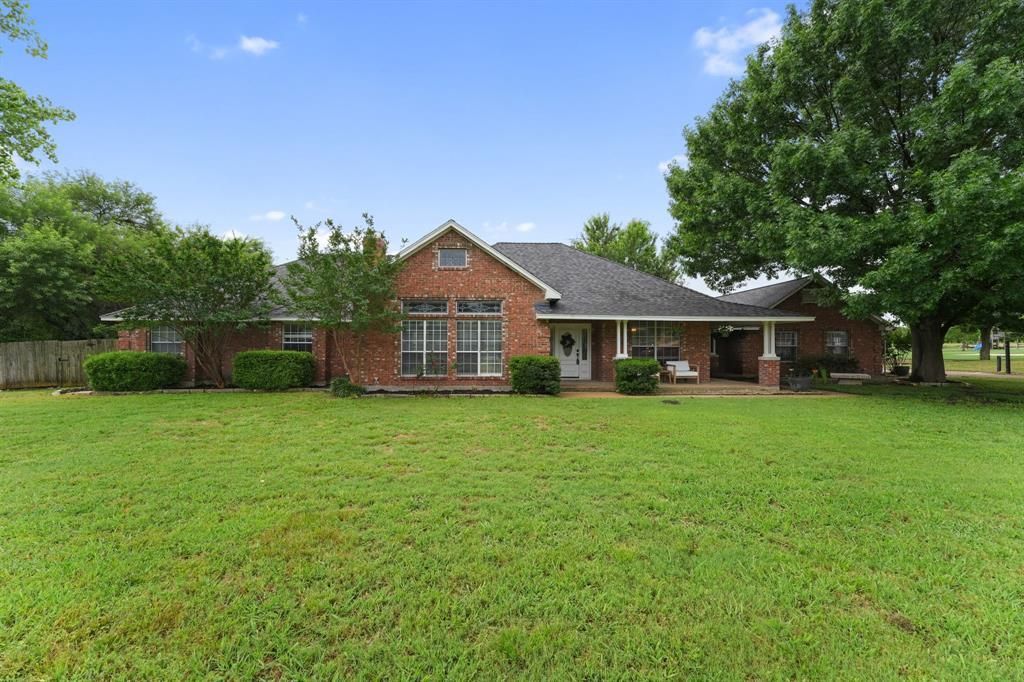
Just in time for summer! Get ready to host here with an oversized pool, covered patio, wraparound porch, and multiple entertaining spaces all situated on a full acre of land. The main living room features soaring cathedral ceilings, a stunning fireplace, and oversized windows that flood the home with natural light throughout the day.Designed for both comfort and functionality, the home also includes an additional flex space perfect for a game room, media room, home office, or second lounge area. The open and inviting layout creates seamless indoor-outdoor flow, making it ideal for gatherings or simply enjoying the peaceful setting.The home has also seen numerous recent upgrades, including new flooring installed in February 2026 and bedrooms freshly painted in April 2026, giving the property a clean and updated feel throughout. To see all upgrades, refer to private remarks.
Property Features
Property Type: Residential - Single Family
Cooling: Ceiling Fan(s), Central Air, Electric
Fireplaces: 1
Garage: 2 car attached
Heating: Central, Electric, Fireplace(s)
Home Style: Traditional
Lot Size: 1.00 Acres
Roof Type: Composition, Shingle
Year Built: 1987
Amenities
Cathedral Ceiling(s)
Chandelier
Decorative Lighting
High Speed Internet Available
Pantry
Vaulted Ceiling(s)
Walk-In Closet(s)
Feature Descriptions
Appliances: Dishwasher, Disposal, Dryer, Electric Oven, Electric Range, Electric Water Heater, Ice Maker, Microwave, Refrigerator, Washer, Water Filter
Days on Site: 51
Exclusions: All personal property, TVs, Ring Doorbell, Refrigerator, washer, dryer.
Exterior: Brick
Fencing: Wood
Fireplace: Brick, Living Room
Flooring: Concrete, Laminate, Luxury Vinyl Plank, Tile
Laundry: Electric Dryer Hookup, Utility Room, Full Size W/D Area, Washer Hookup
Other Equipment: Satellite Dish
Parcel#: 62864000003400111
Parking: Driveway, Electric Vehicle Charging Station(s), Garage, Garage Door Opener, Garage Faces Side, Garage Single Door, Kitchen Level
Parking Notes: Driveway, Electric Vehicle Charging Station(s), Gara
Patio/Porch: Awning(s), Covered, Deck, Front Porch, Patio, Rear Porch, Wrap Around
Pool: Diving Board, In Ground, Outdoor Pool, Pump
Swimming Pool: Yes
Utilities: Aerobic Septic, Cable Available, City Water, Electricity Available, Individual Water Meter
Window: Skylights(s), Window Coverings
Local Schools
Elementary School: Shields
School District: Red Oak ISD
Listed By / Shown By
Listed By
Agency Name: Central Metro Realty
Agency Contact: 469-309-9155
Agent Name: Donald Caulkins
Shown By
Agency Title: Kelly, Realtors
Agency Phone: (254) 741-1500
Agency Email: info@kellyrealtors.com
Agency Text: (254) 717-6447

Estimate Your Payment
Estimated Payment
$ 1,227.15 per month $1,084.96 Principal & Interest $0.00 Property Tax (data not provided by mls) $142.19 Homeowner's Insurance
302 Thorntree Drive | MLS# 21274640
This single family home located at 302 Thorntree Drive, Ovilla, TX 75154 is currently listed for sale with an asking price of $487,500. This property was built in 1987 and has 3 bedrooms and 3 full and 1 partial baths with 2914 sq. ft. Thorntree Drive is located in the Thorntree States subdivision within the Red Oak ISD school district. Search Thorntree States real estate on www.kellyrealtors.com today.