
BEDS4
BATHS4 full 1 partial
SQUARE FEET4,786
MLS#620776
STATUSActive
PROPERTY TYPEResidential - Single Family
SUBDIVISIONCountry Club Terrace
SCHOOLVictoria ISD
Property Description
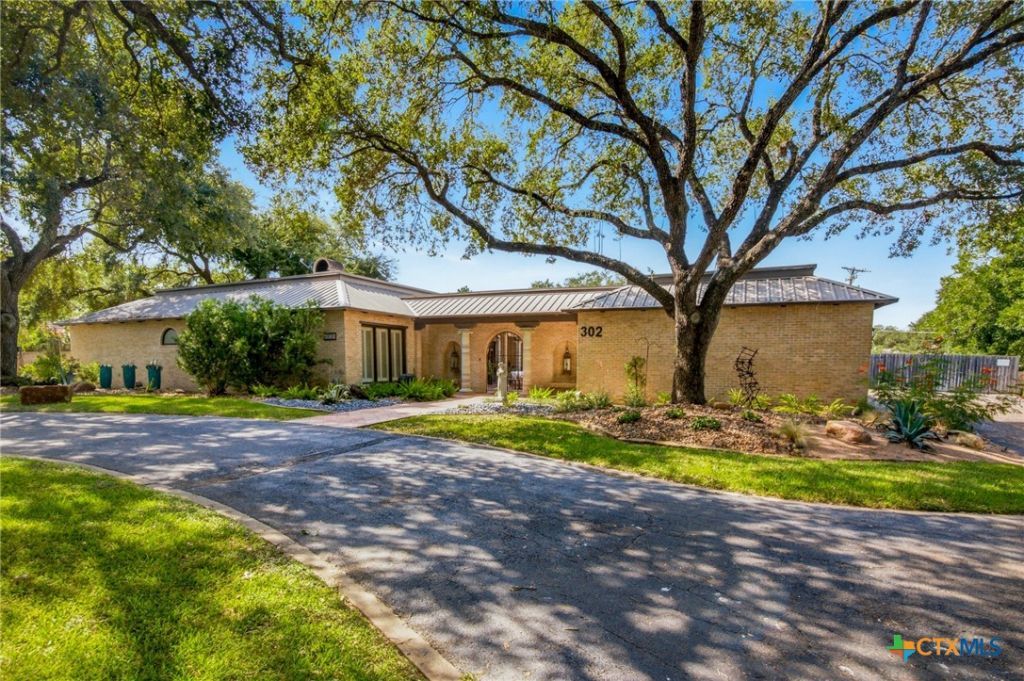
A circular drive leads you to this majestic Mediterranean/Spanish style home nestled under many large oak trees! Enter this lovely home through a beautiful courtyard! There is an abundance of space in this 4 bedroom 4.5 bath, with 2 large living and 2 large dining areas. Spacious kitchen with top of the line appliances. Soaring 11' and 12' ceilings throughout the home. Large laundry. 3 beautiful stone fireplaces with one located in the primary bedroom for those cozy evenings. This is a perfect home for entertaining in the central courtyard with an outdoor kitchen and limestone columns. Beautiful pool area with flagstone surround overlooks a large spacious lawn. Sprinkler system, full house generator. Beautiful landscaping with outdoor lighting and lighting up in the trees. This home is very unique and gorgeous and offers so much character in every detail. Call today for your personal showing!
Property Features
Property Type: Residential - Single Family
Cooling: Central Air,3+ Units
Garage: 2
Heating: Central, Multiple Heating Units, Natural Gas
Home Style: Spanish/Mediterranean
Lot Size: 0.81 Acres
Roof Type: Flat, Metal
Stories: 1.0
Year Built: 1967
Amenities
Wet Bar
Bookcases
Cathedral Ceiling(s)
Dining Area
Separate/Formal Dining Room
Double Vanity
Entrance Foyer
Garden Tub/Roman Tub
Multiple Living Areas
MultipleDining Areas
See Remarks
Separate Shower
Walk-In Closet(s)
Breakfast Area
Granite Counters
Kitchen Island
Pantry
Solid Surface Counters
Covered Patio
Gas Grill
Outdoor Kitchen
Porch
Rain Gutters
Security Lighting
Lighting
Feature Descriptions
Appliances: Double Oven, Dishwasher, Gas Cooktop, Disposal, Gas Water Heater, Multiple Water Heaters, Microwave, Water Softener Owned, Some Commercial Grade, Trash Compactor, Some Gas Appliances, Built-In Oven, Cooktop
Body of Water: None
Community Features: Curbs, Sidewalks
Days on Site: 50
Exterior: Brick Veneer
Fencing: Privacy, Wood
Fireplace: Den, Gas Log, Living Room, Primary Bedroom
Flooring: Carpet, Tile, Wood
Formal Dining: Yes
Laundry: Washer Hookup, Electric Dryer Hookup, Inside, Laundry in Utility Room, Laundry Room
Parcel#: 44429
Patio/Porch: Covered, Patio, Porch
Pool: Above Ground, Private
Security: yes
Security: Security System, Security Lights
Sewer: Public Sewer
Swimming Pool: Yes
Utilities: Electricity Available, Natural Gas Available, Natural Gas Connected, Trash Collection Public
Water: Public
Local Schools
School District: Victoria ISD
Listed By / Shown By
Listed By
Agency Name: RE/MAX Land & Homes
Agency Phone: 361-573-0444
Shown By
Agency Title: Kelly, Realtors
Agency Phone: (254) 741-1500
Agency Email: info@kellyrealtors.com
Agency Text: (254) 717-6447

Estimate Your Payment
Estimated Payment
$ 2,768.96 per month $2,448.12 Principal & Interest $0.00 Property Tax (data not provided by mls) $320.83 Homeowner's Insurance
302 Tampa Drive | MLS# 620776
This single family home located at 302 Tampa Drive, Victoria, TX 77904 is currently listed for sale with an asking price of $1,100,000. This property was built in 1967 and has 4 bedrooms and 4 full and 1 partial baths with 4786 sq. ft. Tampa Drive is located in the Country Club Terrace subdivision within the Victoria ISD school district. Search Country Club Terrace real estate on www.kellyrealtors.com today.