
BEDS4
BATHS4 full 1 partial
SQUARE FEET4,838
MLS#21187792
STATUSActive
PROPERTY TYPEResidential - Single Family
SUBDIVISIONSouth Wind Estates
SCHOOLWylie ISD, Taylor Co.
Property Description
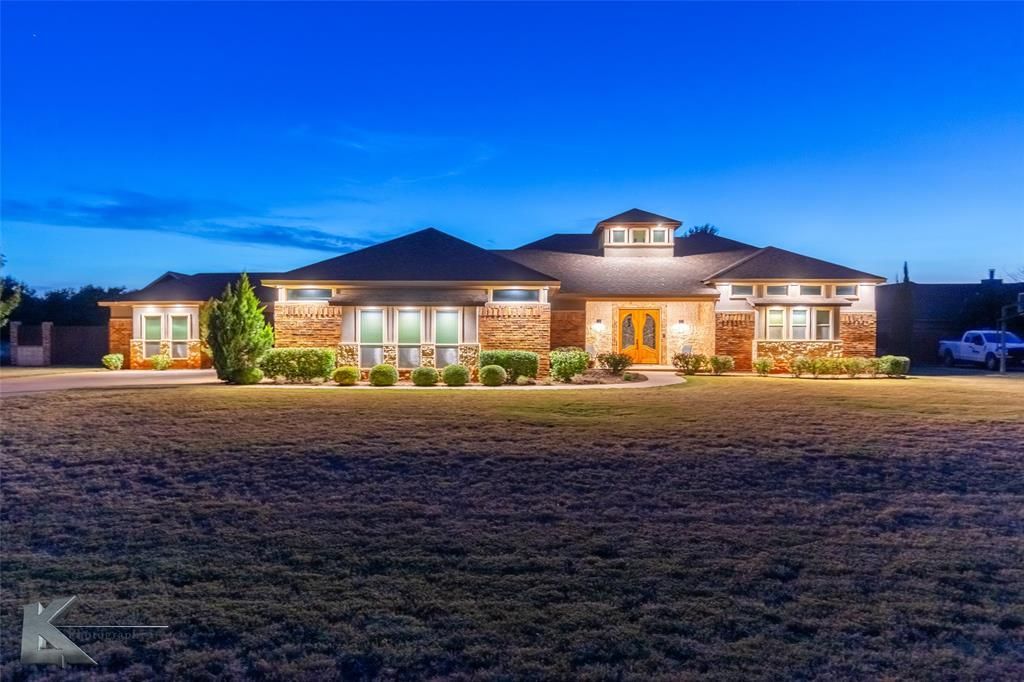
This exquisite custom estate offers over 4,800 sq ft of refined living space, perfectly positioned on a meticulously landscaped 2-acre lot with no HOA & no city taxes. A striking double-door entry opens to a soaring two-story foyer, setting the stage for the architectural elegance throughout. Boasting 4 spacious bedrooms & 4.5 baths, the home features upscale finishes including exotic granite countertops, designer tile work, custom ceilings, & built-ins throughout. The kitchen is both functional & stunning, showcasing an oversized island, custom white cabinetry with lighted upper displays, stainless steel appliances, a designer tile backsplash, abundant counters, & ample storage. Coffered, tongue-and-groove ceilings and designer lighting enhance the sophisticated space, while open sightlines to the dining and living areas create effortless flow for entertaining or daily living. The dining area features built-in cabinetry with a granite-topped buffet, seamlessly connecting to the living room with a floor-to-ceiling stone fireplace & custom ceiling centerpiece. The primary suite includes a unique ceiling detail, a dream closet with built-ins & island, & a spa-style ensuite with chromotherapy tub, oversized tiled shower with dual & rainfall heads, & separate vanities—directly connected to the laundry room with cabinets & shelving. Upstairs, the media room features a sleek kitchenette & shares a full bath with one of two guest rooms. Three separate access points lead to backyard patios, offering indoor-outdoor living. Outdoors, enjoy three covered patios with tongue-and-groove ceilings and tiled floors, a partially fenced backyard, dog run with concrete pad & grassy area, & plenty of space for a custom backyard oasis. With every detail designed to impress, this estate isn’t just a home—it’s a lifestyle & the ultimate entertainer’s paradise.
Property Features
Property Type: Residential - Single Family
Cooling: Ceiling Fan(s), Central Air, Electric
Fireplaces: 1
Garage: 2 car attached
Heating: Central, Propane
Home Style: Traditional
Lot Size: 2.00 Acres
Roof Type: Composition
Year Built: 2012
Amenities
Built-in Features
Cable TV Available
Chandelier
Decorative Lighting
Double Vanity
Eat-in Kitchen
Flat Screen Wiring
Granite Counters
High Speed Internet Available
Kitchen Island
Open Floorplan
Balcony
Covered Patio/Porch
Dog Run
Lighting
Private Yard
Feature Descriptions
Appliances: Dishwasher, Disposal, Gas Range, Microwave, Double Oven, Warming Drawer
Days on Site: 90
Exterior: Brick, Rock/Stone, Stucco
Fencing: Back Yard, Brick, Partial, Privacy, Rock/Stone, Wood
Fireplace: Living Room, Stone
Flooring: Carpet, Ceramic Tile
Lot: Acreage, Cul-De-Sac, Few Trees, Interior Lot, Landscaped, Level, Lrg. Backyard Grass, Sprinkler System
Parcel#: 107491
Parking: Driveway, Garage, Garage Door Opener, Garage Faces Side
Parking Notes: Driveway, Garage, Garage Door Opener, Garage Faces Si
Utilities: All Weather Road, City Water, Outside City Limits, Septic
Local Schools
Elementary School: Wylie East
School District: Wylie ISD, Taylor Co.
Listed By / Shown By
Listed By
Agency Name: KW SYNERGY*
Agency Contact: 325-692-4488
Agent Name: Amber Kimmel
Shown By
Agency Title: Kelly, Realtors
Agency Phone: (254) 741-1500
Agency Email: info@kellyrealtors.com
Agency Text: (254) 717-6447

Estimate Your Payment
Estimated Payment
$ 2,510.94 per month $2,220.00 Principal & Interest $0.00 Property Tax (data not provided by mls) $290.94 Homeowner's Insurance
302 Southwind Circle | MLS# 21187792
This single family home located at 302 Southwind Circle, Abilene, TX 79602 is currently listed for sale with an asking price of $997,500. This property was built in 2012 and has 4 bedrooms and 4 full and 1 partial baths with 4838 sq. ft. Southwind Circle is located in the South Wind Estates subdivision within the Wylie ISD, Taylor Co. school district. Search South Wind Estates real estate on www.kellyrealtors.com today.