
BEDS3
BATHS2 full
SQUARE FEET1,444
MLS#21392721
STATUSActive
PROPERTY TYPEResidential - Single Family
SUBDIVISIONA0285
SCHOOLJim Ned Cons ISD
Property Description
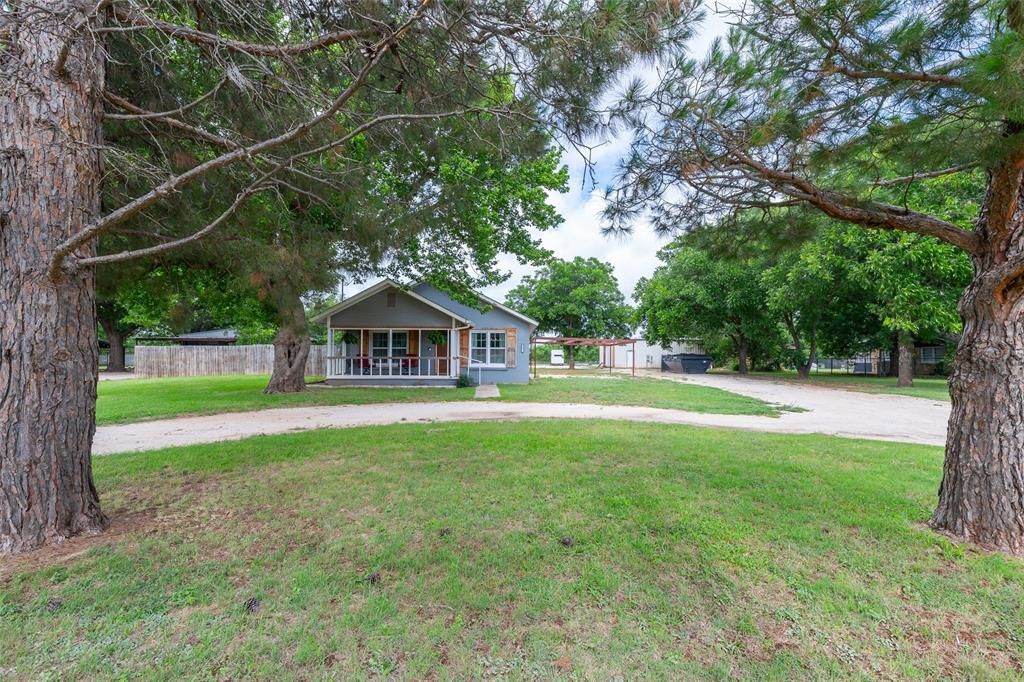
Seller is related to a Texas Real Estate Agent. Super Cute MOVE IN READY Craftman style home situated on .84 acres just on the edge of town of Tuscola. From the moment you walk in you will want to call this Home! This Home is filled with Charm from the large living dining space that flows in to the kitchen to the split bedroom floor plan. There is plenty of space for family and friends to gather. Out back you will find a covered patio and outdoor grill. The 3 bedroom, 2 bath home features an Open floorplan and plenty of storage. The kitchen features granite counter tops, plenty of counter space and a large pantry. The property has a 40 x 45 pipe fenced dog area and a 30 x 40 shop with upgraded 200 amp electricity. The backyard has huge pecan trees. Located in desired Jim Ned CISD and minutes from the High School, Junior High, New Intermediate and the Jim Ned State Champion Football field! Schedule your private tour today.
Property Features
Property Type: Residential - Single Family
Cooling: Ceiling Fan(s), Central Air, Electric
Heating: Central, Electric
Home Style: Craftsman
Lot Size: 0.84 Acres
Roof Type: Composition
Year Built: 1929
Amenities
Cable TV Available
Decorative Lighting
Double Vanity
Granite Counters
High Speed Internet Available
Open Floorplan
Pantry
Dog Run
Outdoor Grill
Feature Descriptions
Appliances: Dishwasher, Disposal, Electric Range
Days on Site: 1
Exterior: Brick, Fiber Cement
Fencing: Pipe
Flooring: Luxury Vinyl Plank
Laundry: Electric Dryer Hookup, Utility Room, Full Size W/D Area, Washer Hookup
Lot: Few Trees, Landscaped
Parcel#: 25366
Parking: Circular Driveway, Driveway, RV Access/Parking
Parking Notes: Circular Driveway, Driveway, RV Access/Parking
Patio/Porch: Covered, Front Porch, Patio
Utilities: City Sewer, City Water
Window: Window Coverings
Local Schools
Elementary School: Lawn
School District: Jim Ned Cons ISD
Listed By / Shown By
Listed By
Agency Name: KW SYNERGY*
Agency Contact: 325-692-4488
Agent Name: Terri Roewe
Shown By
Agency Title: Kelly, Realtors
Agency Phone: (254) 741-1500
Agency Email: info@kellyrealtors.com
Agency Text: (254) 717-6447

Estimate Your Payment
Estimated Payment
$ 755.17 per month $667.67 Principal & Interest $0.00 Property Tax (data not provided by mls) $87.50 Homeowner's Insurance
302 Sayles Avenue | MLS# 21392721
This single family home located at 302 Sayles Avenue , Tuscola, TX 79562 is currently listed for sale with an asking price of $300,000. This property was built in 1929 and has 3 bedrooms and 2 full baths with 1444 sq. ft. Sayles Avenue is located in the A0285 subdivision within the Jim Ned Cons ISD school district. Search A0285 real estate on www.kellyrealtors.com today.