
BEDS4
BATHS4 full 1 partial
SQUARE FEET4,187
MLS#2015085
STATUSNew
PROPERTY TYPEResidential - Single Family
SUBDIVISIONGEORGES RANCH
SCHOOLBoerne
Property Description
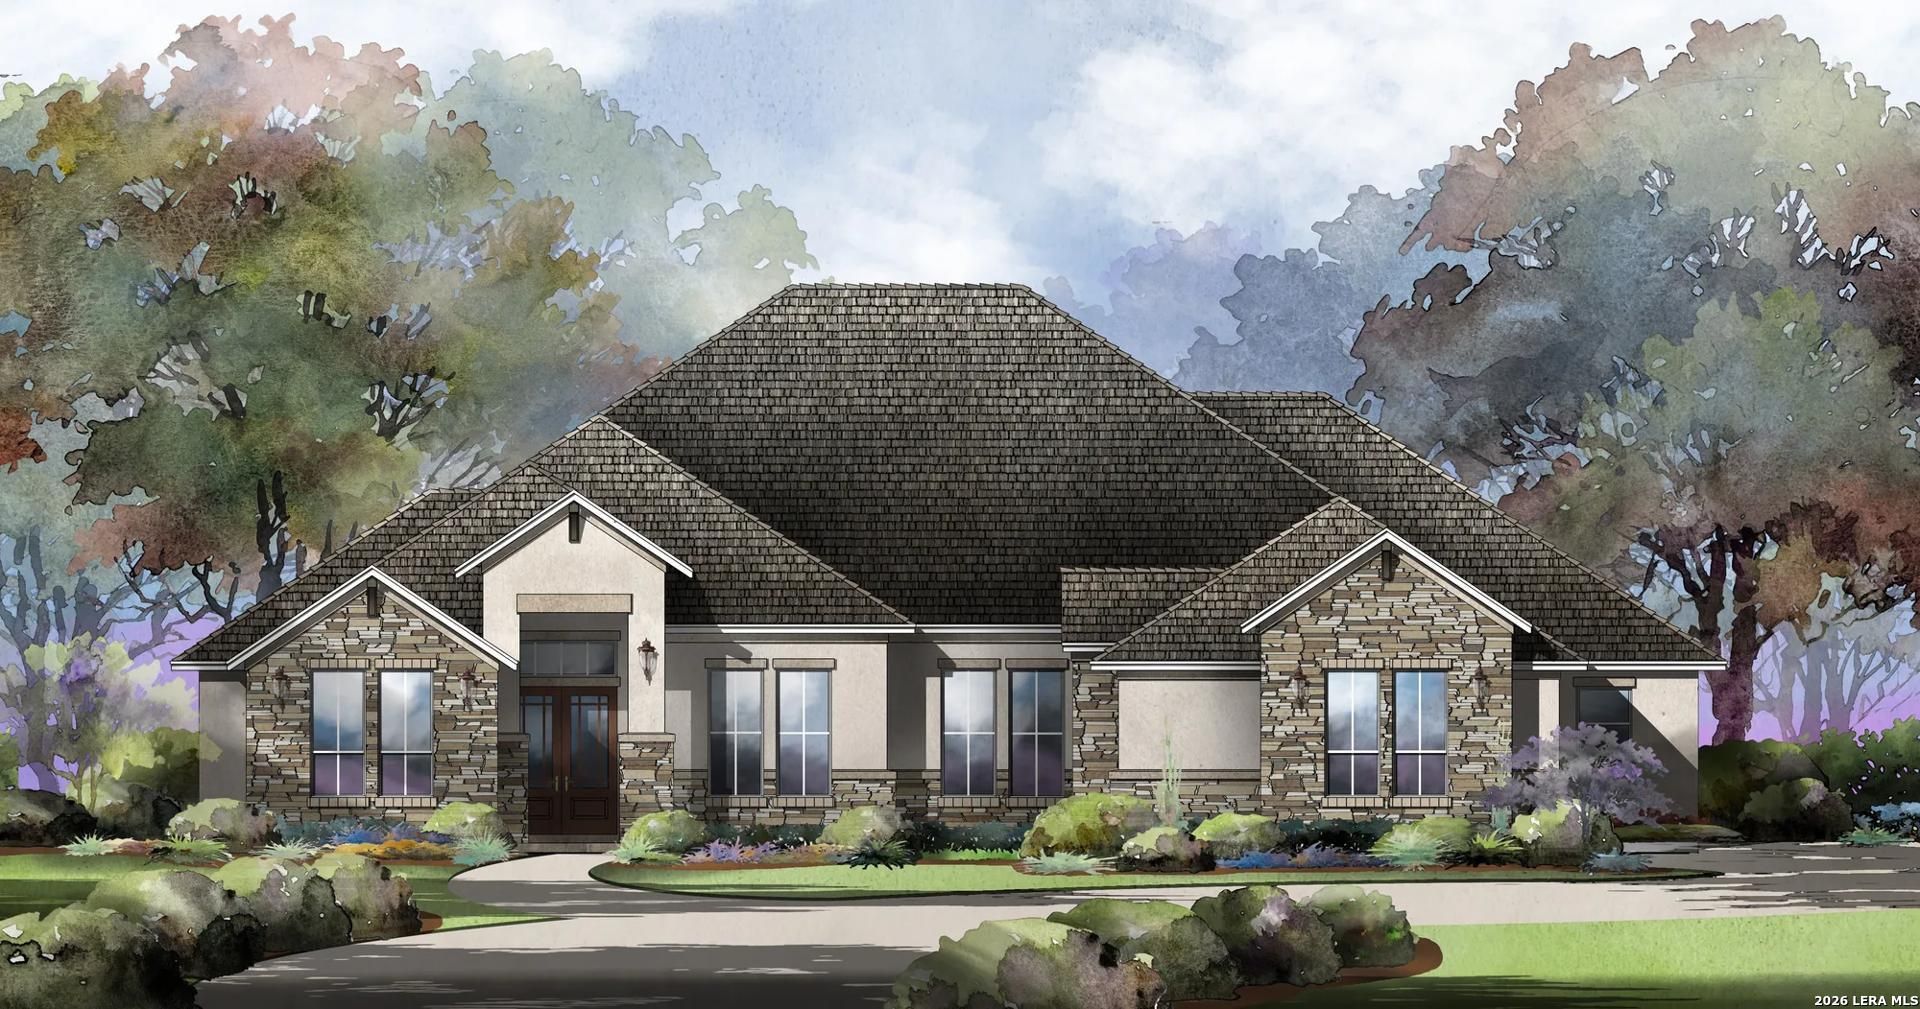
MLS# 2015085 - Built by Drees Custom Homes - Jan 2027 completion! ~ Discover exceptional single-story living in this stunning 4,187-square-foot home, thoughtfully designed with 4 bedrooms, 4.5 bathrooms, a private study, formal dining room, media room, and bonus room. Soaring ceilings and an open-concept layout create an inviting atmosphere, while expansive living spaces and the central wet bar make entertaining effortless. The grand primary suite offers a luxurious retreat with an oversized spa-inspired bathroom, and the spacious walk-in pantry provides abundant storage for everyday convenience. Situated on a desirable corner homesite, this beautifully crafted home combines elegant design, functional living, and all the space todays buyers are looking for.
Property Features
Property Type: Residential - Single Family
Cooling: Two Central
Fireplaces: 1
Fuel Type: Natural Gas
Heating: 2 Units
Home Style: Contemporary, One Story, Texas Hill Country
Lot Size: 1.67 Acres
Roof Type: Heavy Composition
Stories: 1.0
Taxes: $1
Year Built: 2026
Feature Descriptions
Builder Name: Drees Custom Homes
Currenty Leased: No
Days on Site: 1
Energy Efficient: Ceiling Fans, Double Pane Windows, Low E Windows, Programmable Thermostat, Tankless Water Heater
Exterior: Covered Patio, Double Pane Windows
Exterior: 4 Sides Masonry, Stone/Rock, Stucco
Fireplace: Gas, Living Room
Flooring: Carpeting, Ceramic Tile, Wood
Foundation: Slab
Green Certification: HERS 0-85
Green Features: Drought Tolerant Plants, Low Flow Commode
Hoa Fee: 875/Quarterly
HOA Mandatory: Yes
HOA Name: FIRST SERVICE
Home Faces: North
Inclusions: Built-In Oven, Carbon Monoxide Detector, Ceiling Fans, Cook Top, Dishwasher, Disposal, Double Ovens, Dryer Connection, Garage Door Opener, Gas Cooking, Gas Water Heater, Ice Maker Connection, Microwave Oven, Plumb for Water Softener, Pre-Wired for Security, Self-Cleanin
Interior: Eat-In Kitchen, Game Room, High Ceilings, Island Kitchen, Laundry Room, Media Room, Open Floor Plan, Study/Library, Two Eating Areas, Two Living Area, Utility Room Inside, Walk in Closets, Walk-In Pantry
Lot: On Greenbelt
Miscellaneous: Under Construction
Multiple HOA: No
Neighborhood Amenities: Controlled Access
Parking: Attached, Oversized, Three Car Garage
Pool/Spa: None
Supplier - Electric: CPS
Supplier - Garbage: Republic Ser
Supplier - Gas: Center Point
Supplier - Sewer: SAWS
Supplier - Water: SAWS
Tax By Multiple Counties: No
Type: Single Family Detached
Water/Sewer: City
Windows: None Remain
Room Sizes
Bedroom 2: 14 X 12
Bedroom 3: 12 X 12
Bedroom 4: 14 X 12
Kitchen: 15 X 20
Breakfast Room: 13 X 11
Dining Room: 12 X 14
Living Room: 24 X 22
Study/Office: 12 X 13
Media Room: 12 X 15
Local Schools
High School: Champion
Middle School: Voss Middle School
Elementary School: CIBOLO CREEK
School District: Boerne
Listed By / Shown By
Listed By
Agency Name: HomesUSA.com
Agency Phone: (888) 872-6006
Shown By
Agency Title: Kelly, Realtors
Agency Phone: (254) 741-1500
Agency Email: info@kellyrealtors.com
Agency Text: (254) 717-6447

Estimate Your Payment
Estimated Payment
$ 3,461.03 per month $3,059.93 Principal & Interest $0.08 Property Tax $401.01 Homeowner's Insurance
302 Laughing Dog | MLS# 2015085
This single family home located at 302 Laughing Dog, Boerne, TX 78006 is currently listed for sale with an asking price of $1,374,900. This property was built in 2026 and has 4 bedrooms and 4 full and 1 partial baths with 4187 sq. ft. Laughing Dog is located in the GEORGES RANCH subdivision within the Boerne school district. Search GEORGES RANCH real estate on www.kellyrealtors.com today.