
BEDS4
BATHS2 full
SQUARE FEET2,326
MLS#21401819
STATUSActive
PROPERTY TYPEResidential - Single Family
SUBDIVISIONDeans
SCHOOLDallas ISD
Property Description
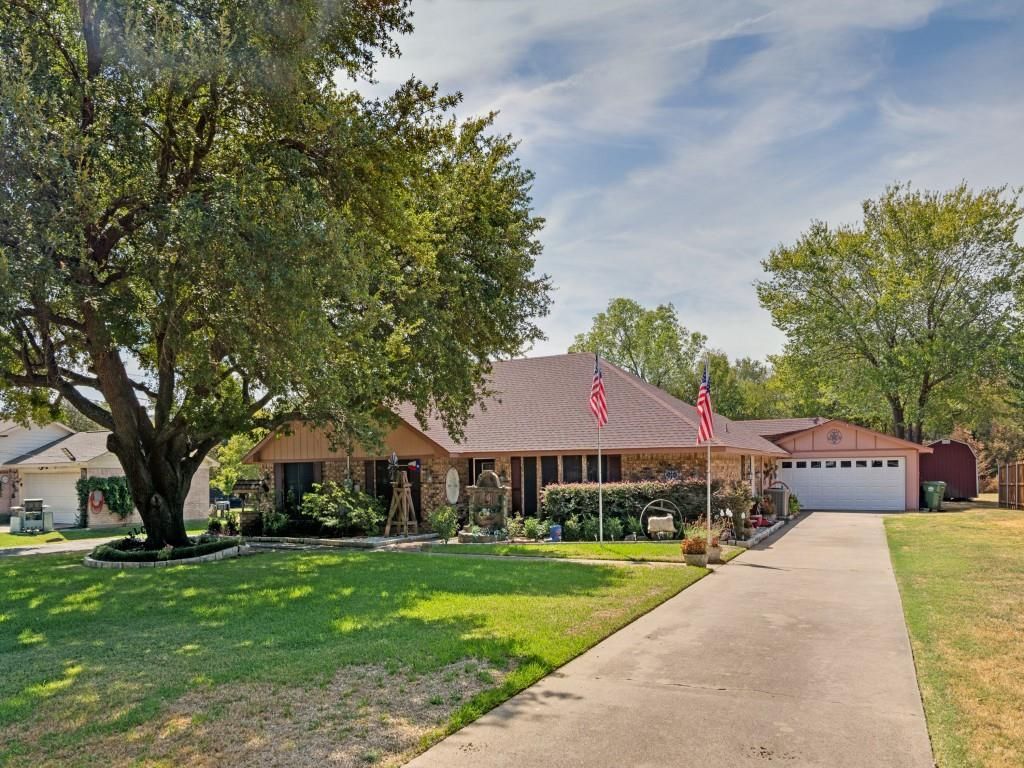
This is country living at its finest. Within Seagoville city limits this well-maintained 4-bedroom,2-bath one owner home is located on a quiet country street that offers space, peace and all the convince of being in the city. Actual Square footage is higher due to a game room addition which would put the square footage at 2554. To be verified by the appraiser at closing. This country charmer offers 2 living areas and 2 dining areas, large room sizes and expansive outdoor patios and the view of this beautiful property. Featuring three separate outbuildings, including two climate-controlled buildings with electricity, making this perfect for a home office, workshop, hobbies or she-shed. A barn where horses once ran and fenced in already waiting for yours. Another covered parking space in back for a RV or equipment or cars. You have it all here! Beautiful home with amazing views and endless possibilities. Such a rare property and so hard to find you can let your day go and come to the country and still be close to everything. Don't miss out this doesn't come around every day!
Property Features
Property Type: Residential - Single Family
Cooling: Ceiling Fan(s)
Fireplaces: 1
Garage: 2
Heating: Central, Electric, Fireplace(s)
Home Style: Traditional
Lot Size: 20,482
Roof Type: Composition
Year Built: 1985
Amenities
Built-in Features
Cable TV Available
Decorative Lighting
Granite Counters
High Speed Internet Available
Natural Woodwork
Paneling
Pantry
Walk-In Closet(s)
Covered Patio/Porch
Rain Gutters
RV/Boat Parking
Stable/Barn
Storage
Feature Descriptions
Accessibility: Accessible Bath - Full, Accessible Bedroom, Accessible Doors, Accessible Hallway(s), Customized Wheelchair Accessible
Appliances: Dishwasher, Disposal, Electric Cooktop, Electric Oven, Microwave, Convection Oven, Vented Exhaust Fan
Days on Site: 2
Exterior: Brick
Fencing: Back Yard, Chain Link, Gate, Wire, Wood
Fireplace: Brick, Decorative, Living Room, Masonry
Flooring: Carpet, Ceramic Tile
Laundry: Electric Dryer Hookup, Utility Room, Full Size W/D Area
Lot: Acreage, Interior Lot, Landscaped, Lrg. Backyard Grass, Many Trees, Subdivision
Lot Dimensions: 20,482
Parcel#: 50012550000060000
Parking: Additional Parking, Concrete, Covered, Detached Carport, Driveway, Epoxy Flooring, Garage, Garage Door Opener, Garage Faces Rear, Oversized, RV Access/Parking, RV Carport, Storage, Workshop in Garage
Parking Notes: Additional Parking, Concrete, Covered, Detached Carpo
Patio/Porch: Covered
Utilities: Cable Available, City Sewer, City Water, Electricity Connected, Individual Water Meter, Phone Available, Underground Utilities
Window: Window Coverings
Local Schools
Elementary School: Seagoville
School District: Dallas ISD
Listed By / Shown By
Listed By
Agency Name: Jeanette Anderson Real Estate
Agent Name: Debra Lewis
Shown By
Agency Title: Kelly, Realtors
Agency Phone: (254) 741-1500
Agency Email: info@kellyrealtors.com
Agency Text: (254) 717-6447

Estimate Your Payment
Estimated Payment
$ 1,006.64 per month $890.00 Principal & Interest $0.00 Property Tax (data not provided by mls) $116.64 Homeowner's Insurance
302 Johnson Street | MLS# 21401819
This single family home located at 302 Johnson Street, Seagoville, TX 75159 is currently listed for sale with an asking price of $399,900. This property was built in 1985 and has 4 bedrooms and 2 full baths with 2326 sq. ft. Johnson Street is located in the Deans subdivision within the Dallas ISD school district. Search Deans real estate on www.kellyrealtors.com today.