
BEDS5
BATHS3 full 1 partial
SQUARE FEET3,025
MLS#1998300
STATUSActive
PROPERTY TYPEResidential - Single Family
SUBDIVISIONBentwood Ranch
SCHOOLSchertz-Cibolo-Universal City ISD
Property Description
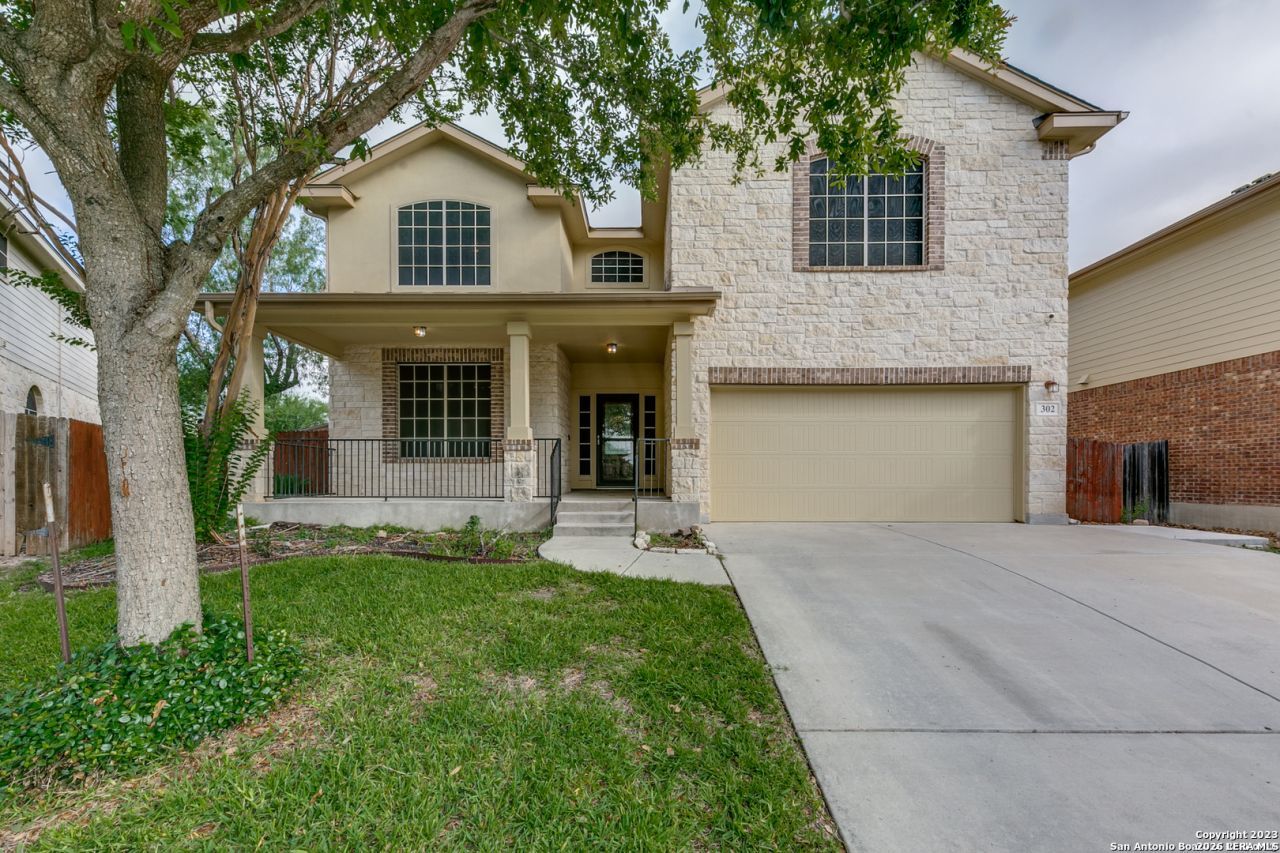
Great private greenbelt lot! This beautifully maintained 5-bedroom, 3.5-bath residence offers a versatile floor plan designed for comfortable living and entertaining. The main level features a private in-law suite, a formal dining room, and an open-concept living area highlighted by a stunning stone fireplace. The kitchen includes a breakfast bar, separate breakfast area, walk-in pantry, and ample cabinetry for storage and functionality. Upstairs, youll find a spacious loft that provides the perfect space for a game room, media room, or home office, along with generously sized bedrooms featuring walk-in closets. Step outside to enjoy the updated, fenced backyard with plenty of room for outdoor entertaining, play, or relaxation. Additional highlights include a two-car garage and an updated water softener. Close to schools, shopping and Raldolph Air Force Base/Fort Sam Houston.
Property Features
Property Type: Residential - Single Family
Cooling: Two Central
Fireplaces: 1
Fuel Type: Electric
Heating: Central
Home Style: Two Story
Lot Size: 0.18 Acres
Roof Type: Composition, Metal
Stories: 2.0
Taxes: $7,587
Year Built: 2009
Feature Descriptions
Builder Name: DR Horton
Days on Site: 103
Exterior: 3 Sides Masonry, Stone/Rock, Rock/Stone Veneer
Fireplace: Living Room
Flooring: Carpeting, Ceramic Tile, Wood
Foundation: Slab
Hoa Fee: 107.25/Quarterly
HOA Mandatory: Yes
HOA Name: BENTWOOD RANCH HOA
Inclusions: Ceiling Fans, Washer Connection, Dryer Connection, Microwave Oven, Stove/Range, Dishwasher, Water Softener (owned), Security System (Owned), Electric Water Heater, Garage Door Opener
Interior: Two Living Area, Separate Dining Room, Eat-In Kitchen, Two Eating Areas, Breakfast Bar, Walk-In Pantry, Loft, Utility Room Inside, Open Floor Plan, Walk in Closets
Lot: On Greenbelt, County VIew, Mature Trees (ext feat)
Multiple HOA: No
Neighborhood Amenities: Pool, Park/Playground
Parking: Two Car Garage
Pool/Spa: None
Security: yes
Tax By Multiple Counties: No
Type: Single Family Detached
Water/Sewer: City
Windows: All Remain
Room Sizes
Bedroom 2: 10 X 10
Bedroom 3: 13 X 10
Bedroom 4: 13 X 12
Bedroom 5: 13 X 13
Kitchen: 13 X 10
Dining Room: 12 X 14
Living Room: 18 X 17
Utility Room: 12 X 5
Local Schools
High School: Byron Steele High
Middle School: Dobie J. Frank
Elementary School: Wiederstein
School District: Schertz-Cibolo-Universal City ISD
Listed By / Shown By
Listed By
Agency Name: Weichert, REALTORS - Corwin & Associates
Agency Phone: (830) 632-5725
Shown By
Agency Title: Kelly, Realtors
Agency Phone: (254) 741-1500
Agency Email: info@kellyrealtors.com
Agency Text: (254) 717-6447

Estimate Your Payment
Estimated Payment
$ 1,664.32 per month $912.48 Principal & Interest $632.25 Property Tax $119.58 Homeowner's Insurance
302 Eglington Way | MLS# 1998300
This single family home located at 302 Eglington Way, Cibolo, TX 78108 is currently listed for sale with an asking price of $410,000. This property was built in 2009 and has 5 bedrooms and 3 full and 1 partial baths with 3025 sq. ft. Eglington Way is located in the Bentwood Ranch subdivision within the Schertz-Cibolo-Universal City ISD school district. Search Bentwood Ranch real estate on www.kellyrealtors.com today.