
BEDS4
BATHS3 full 1 partial
SQUARE FEET3,416
MLS#2023150
STATUSActive
PROPERTY TYPEResidential - Single Family
SUBDIVISIONWoodland Hills North
SCHOOLComal
Property Description
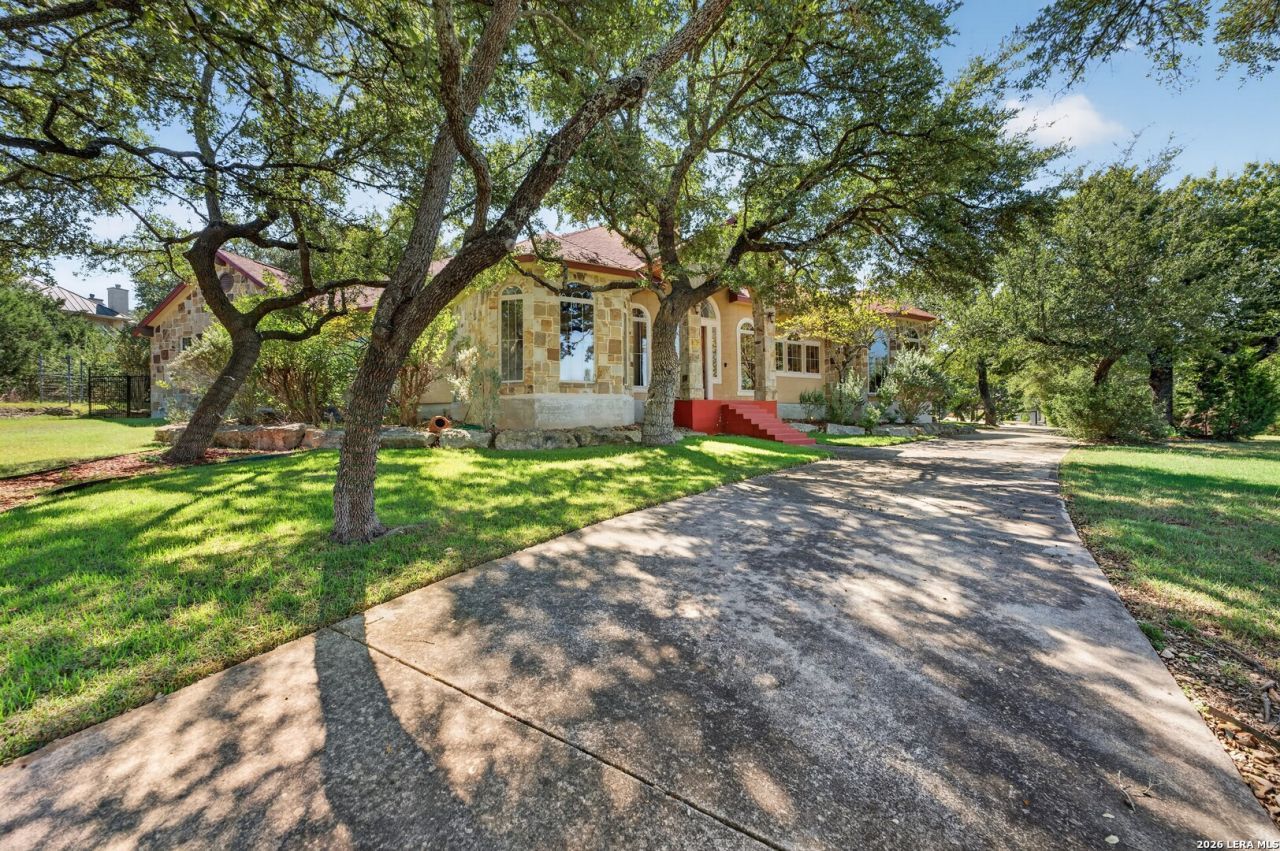
This beautiful, spacious two-story home offers 4 bedrooms, 3.5 bathrooms, and an attached 3-car garage, situated on a 2.01-acre cul-de-sac lot with mature trees and scenic country views. A circular driveway provides convenient access to the property, while the stone and stucco exterior adds to its curb appeal. Located within a community with controlled access, the home offers generous indoor and outdoor living spaces. The covered front porch leads into a grand foyer featuring soaring ceilings, a floor-to-ceiling stone accent wall, a chandelier, and elegant arched openings. The foyer opens to the spacious main living room, highlighted by high ceilings and a centrally positioned fireplace. A dedicated office near the entry can also serve as a fourth bedroom, providing flexibility for guests or a home workspace. The living room flows into the kitchen, featuring an island, solid countertops, and custom cabinetry. A separate dining room is positioned toward the rear of the home, with convenient access to the covered back patio. The main-level primary suite occupies the left wing of the home and features a spacious bedroom, two walk-in closets, and an ensuite bathroom with a double vanity, garden tub, and separate shower. An additional bedroom with its own ensuite bathroom is also located on the main level, along with a laundry room, additional storage, and access to the attached garage. Upstairs, another bedroom features an ensuite bathroom with a single vanity, shower/tub combination, closet, and access to a covered balcony. With three dedicated bedrooms and an office that can function as a fourth bedroom, the layout provides versatile living arrangements for family, guests, or multigenerational living. Ceramic tile, carpeting, and double-pane windows are featured throughout the home. Outside, the expansive 2.01-acre property features an in-ground swimming pool, cabana, covered patio, and deck, offering multiple spaces for outdoor dining, entertaining, and recreation. Mature trees complement the scenic surroundings, while the generous grounds provide ample room for outdoor activities. Additional property features include a private well, aerobic septic system, and central heating and air conditioning. Combining spacious interiors, flexible living areas, and exceptional outdoor amenities, this property offers an inviting country setting with plenty of room to enjoy.
Property Features
Property Type: Residential - Single Family
Cooling: Three+ Central
Fireplaces: 1
Fuel Type: Electric
Heating: Central
Home Style: Traditional
Lot Size: 2.01 Acres
Roof Type: Composition
Stories: 1.5
Taxes: $6,060
Year Built: 2007
Feature Descriptions
Builder Name: Unknown
Days on Site: 11
Exterior: Stone/Rock, Stucco
Exterior: Patio Slab, Covered Patio, Gas Grill, Deck/Balcony, Double Pane Windows
Fireplace: Living Room
Flooring: Carpeting, Ceramic Tile
Foundation: Slab
Hoa Fee: 600/Annually
HOA Mandatory: Yes
HOA Name: WOODLAND HILLS NORTH HOA
Home Faces: North
Inclusions: Ceiling Fans, Washer Connection, Dryer Connection, Self-Cleaning Oven, Microwave Oven, Stove/Range, Gas Cooking, Refrigerator, Disposal, Dishwasher, Water Softener (owned), Smoke Alarm, Solid Counter Tops, Custom Cabinets
Interior: Two Living Area, Liv/Din Combo, Eat-In Kitchen, Island Kitchen, Breakfast Bar, Walk-In Pantry, Study/Library, Atrium, Utility Room Inside, High Ceilings, Open Floor Plan, Cable TV Available, Laundry Main Level, Laundry Room, Walk in Closets, Attic - Finished, Attic - Storage Only
Lot: Cul-de-Sac/Dead End, County VIew,2 - 5 Acres, Mature Trees (ext feat)
Multiple HOA: No
Neighborhood Amenities: Controlled Access
Parking: Three Car Garage, Attached
Pool/Spa: In Ground Pool
Swimming Pool: Yes
Tax By Multiple Counties: No
Type: Single Family Detached
Water/Sewer: Private Well, Aerobic Septic
Windows: None Remain
Room Sizes
Bedroom 2: 11 X 13
Bedroom 3: 12 X 13
Bedroom 4: 12 X 12
Kitchen: 12 X 19
Breakfast Room: 12 X 12
Dining Room: 12 X 18
Living Room: 27 X 19
Utility Room: 9 X 8
Study/Office: 12 X 13
E X try: 20 X 5
Garage: 27 X 24
Balcony: 13 X 14
Local Schools
High School: Pieper
Middle School: Pieper Ranch
Elementary School: Timberwood Park
School District: Comal
Listed By / Shown By
Listed By
Agency Name: Watters International Realty
Agency Phone: (512) 646-0038
Shown By
Agency Title: Kelly, Realtors
Agency Phone: (254) 741-1500
Agency Email: info@kellyrealtors.com
Agency Text: (254) 717-6447

Estimate Your Payment
Estimated Payment
$ 3,336.89 per month $2,503.76 Principal & Interest $505.00 Property Tax $328.13 Homeowner's Insurance
302 Cotton Cloud | MLS# 2023150
This single family home located at 302 Cotton Cloud, San Antonio, TX 78260 is currently listed for sale with an asking price of $1,125,000. This property was built in 2007 and has 4 bedrooms and 3 full and 1 partial baths with 3416 sq. ft. Cotton Cloud is located in the Woodland Hills North subdivision within the Comal school district. Search Woodland Hills North real estate on www.kellyrealtors.com today.