
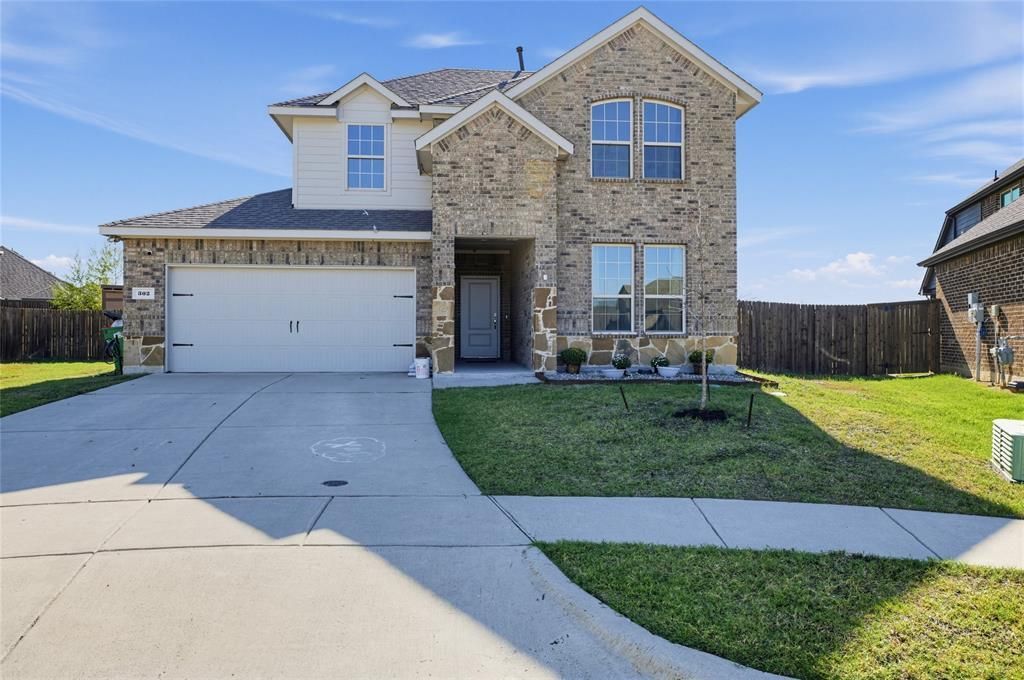
BEDS4
BATHS3 full
SQUARE FEET2,349
MLS#21406458
STATUSActive
PROPERTY TYPEResidential - Single Family
SUBDIVISIONWoodcreek Ph 8c
SCHOOLRockwall ISD
Property Description
This 4 bedroom 3 bath 2 car garage 2 story home sits on a premium lot with more than a third of an acre! It is an open floor plan and has tall ceilings. The kitchen opens up to the downstairs living area where you will find a woodburning fireplace and dining area. So much storage! The master suite sits downstairs with a spacious walk in closet. There is a secondary bedroom downstairs along with the master. Wider than your average staircase leads you upstairs to the 2nd living area and or game room. Great for relaxing or even entertaining. There are 2 bedrooms upstairs as well. All secondary bedrooms have walk in closets. Extra large backyard for entertaining, kids activities and more with a storage building! Possible assumable VA loan with low interest rate of under 5% with qualifying vet or NON vet! Call for balance and low interest rate. Schedule your showing today!
Property Features
Property Type: Residential - Single Family
Cooling: Ceiling Fan(s), Central Air, Electric
Fireplaces: 1
Garage: 2 car attached
Heating: Natural Gas
Home Style: Traditional
Lot Size: 0.33 Acres
Roof Type: Composition
Year Built: 2022
Amenities
Cable TV Available
Feature Descriptions
Appliances: Gas Range, Gas Water Heater, Water Purifier
Days on Site: 11
Exterior: Brick
Fencing: Back Yard, Privacy, Wood
Fireplace: Living Room
Flooring: Carpet, Simulated Wood
HOA Fee: 396/ Semi-Annual
Laundry: Utility Room, Dryer Hookup, Washer Hookup
Lot: Cul-De-Sac, Interior Lot
Parcel#: 000000112370
Parking: Concrete, Garage Door Opener, Garage Faces Front, Garage Single Door
Parking Notes: Concrete, Garage Door Opener, Garage Faces Front, Gar
Patio/Porch: Covered
Utilities: City Water, Concrete, Curbs, MUD Water, Sidewalk
Room Sizes
Family Room: 18.00 x 14.00 Level - 1
Kitchen: 11.00 x 9.00 Level - 1
Bedroom-Primary: 16.00 x 13.00 Level - 1
Bedroom: 13.00 x 10.00 Level - 2
Bath-Full: 13.00 x 10.00 Level - 2
Living Room: 18.00 x 13.00 Level - 2
Local Schools
Elementary School: Billie Stevenson
School District: Rockwall ISD
Listed By / Shown By
Listed By
Agency Name: Legacy & Co. Real Estate LLC
Agency Contact: 972-771-5106
Agent Name: Bobbie Hubbard
Shown By
Agency Title: Kelly, Realtors
Agency Phone: (254) 741-1500
Agency Email: info@kellyrealtors.com
Agency Text: (254) 717-6447

Estimate Your Payment
Estimated Payment
$ 1,067.31 per month $943.64 Principal & Interest $0.00 Property Tax (data not provided by mls) $123.67 Homeowner's Insurance
302 Cliffmere Drive | MLS# 21406458
This single family home located at 302 Cliffmere Drive, Fate, TX 75087 is currently listed for sale with an asking price of $424,000. This property was built in 2022 and has 4 bedrooms and 3 full baths with 2349 sq. ft. Cliffmere Drive is located in the Woodcreek Ph 8c subdivision within the Rockwall ISD school district. Search Woodcreek Ph 8c real estate on www.kellyrealtors.com today.