
BEDS4
BATHS3 full
SQUARE FEET3,000
MLS#20852501
STATUSActive
PROPERTY TYPEResidential - Single Family
SUBDIVISIONBriarwood Estates
SCHOOLSulphur Springs ISD
Property Description
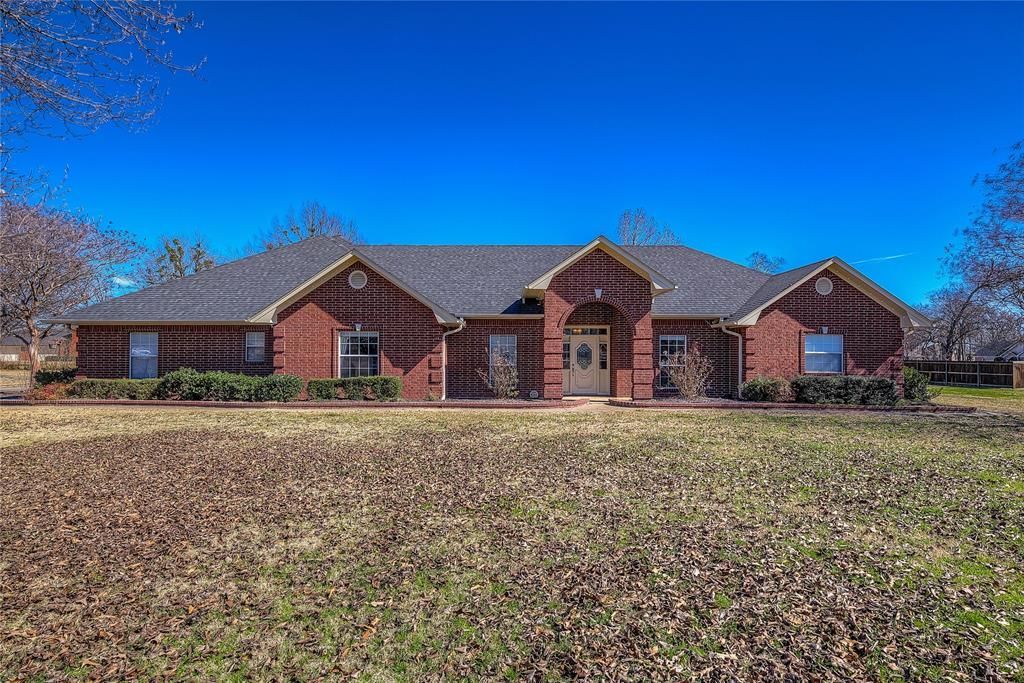
Beautiful custom home in the prestigious Briarwood Estates with 4 bedrooms and 3 full bathrooms and 3000 square feet of living area all sitting on a full acre of land. The warm and inviting living area features a brick fireplace and open floor plan. Built in appliances, granite counter tops, walk-in pantry and plenty of storage in the kitchen make this a homemakers dream. The primary bath features a garden tub and walk-in shower. Rooms have vaulted ceilings and ceiling fans throughout. The large privacy fenced back your has plenty of room for your pets and kids to play. Briarwood estates is outside the city limits but only 3 miles to Walmart and 5 miles to downtown Sulphur Springs. Come enjoy quiet country living with all amenities a few minutes away.Possible owner finance
Property Features
Property Type: Residential - Single Family
Cooling: Central Air, Electric
Fireplaces: 1
Garage: 2 car attached
Heating: Central, Electric, Fireplace(s)
Lot Size: 1.00 Acres
Roof Type: Composition
Year Built: 1998
Amenities
Built-in Features
Eat-in Kitchen
Flat Screen Wiring
Granite Counters
Kitchen Island
Open Floorplan
Pantry
Vaulted Ceiling(s)
Walk-In Closet(s)
Feature Descriptions
Appliances: Dishwasher
Days on Site: 577
Exclusions: Playhouse in back yard and doors to master bath will not convey.
Exterior: Brick
Fireplace: Living Room
Flooring: Carpet, Engineered Wood
Laundry: Electric Dryer Hookup, Utility Room, Full Size W/D Area, Washer Hookup
Parcel#: R000008999
Parking: Concrete
Parking Notes: Concrete
Utilities: Aerobic Septic, All Weather Road, Asphalt, Cable Available, Co-op Water
Room Sizes
Bedroom-Primary: 1.00 x 1.00 Level - 1
Living Room: 1.00 x 1.00 Level - 1
Local Schools
Elementary School: Bowie
School District: Sulphur Springs ISD
Listed By / Shown By
Listed By
Agency Name: Freedom Realty
Agency Contact: 903-335-8921
Agent Name: Dan Brown
Shown By
Agency Title: Kelly, Realtors
Agency Phone: (254) 741-1500
Agency Email: info@kellyrealtors.com
Agency Text: (254) 717-6447

Estimate Your Payment
Estimated Payment
$ 1,151.63 per month $1,018.20 Principal & Interest $0.00 Property Tax (data not provided by mls) $133.44 Homeowner's Insurance
302 Briarwood Lane | MLS# 20852501
This single family home located at 302 Briarwood Lane, Sulphur Springs, TX 75482 is currently listed for sale with an asking price of $457,500. This property was built in 1998 and has 4 bedrooms and 3 full baths with 3000 sq. ft. Briarwood Lane is located in the Briarwood Estates subdivision within the Sulphur Springs ISD school district. Search Briarwood Estates real estate on www.kellyrealtors.com today.