
BEDS4
BATHS3 full
SQUARE FEET2,486
MLS#1998978
STATUSNew
PROPERTY TYPEResidential - Single Family
SUBDIVISIONVENTANA
SCHOOLComal
Property Description
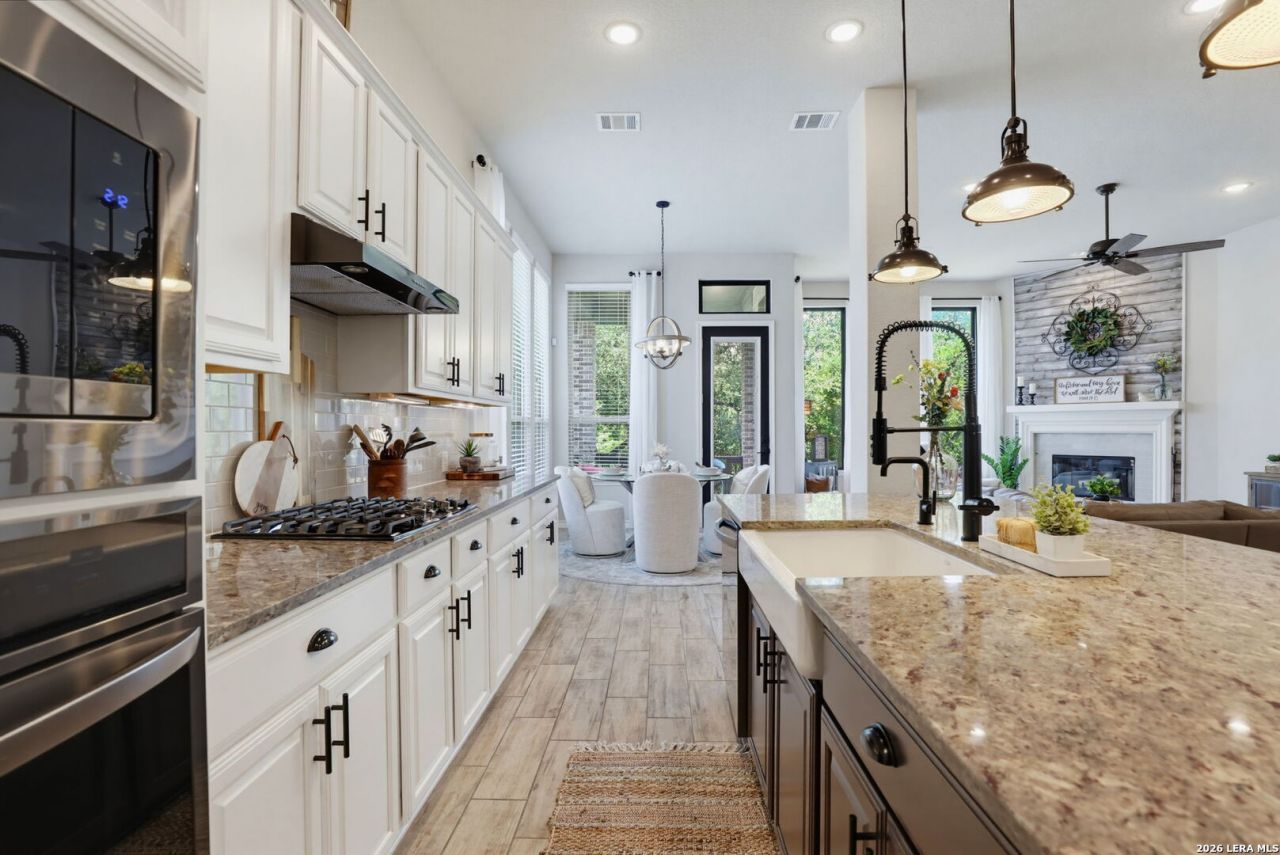
Experience comfort and versatility in this stunning home in Ventana community featuring 4 bedrooms,3 full bathrooms with a dedicated office or bonus room, located on a desirable lot backing up to a permanent greenbelt in Bulverde, TX. The open concept design is perfect for entertaining, highlighted by a spacious kitchen with 5 burner gas cooktop, new appliances, oversized island, breakfast bar, soaring ceilings, abundant natural light, and spacious living and dining areas that flow seamlessly into the kitchen, neutral finishes throughout and a cozy gas fireplace. Upgrades galore! Upgraded light fixtures and lighted vanity mirrors, Kohler plumbing faucets and fixtures throughout, 80-gallon Rinnai hybrid electric water heater, a high-flow ultra filtered whole home water filtration system and whole home Healthway SuperV DFS air filter and UV light system. Nothing is builder grade here! The home also features 29 top of the line SunPower X22-360 solar panels that seamlessly generate over 15,500 kWh a year for extremely low electrical bills! Enjoy access to community amenities such as pool, park, playground, and walking trails and located near shopping, dining, schools, and major highways. This move-in-ready home offers the perfect blend of style, comfort, and efficiency.
Property Features
Property Type: Residential - Single Family
Cooling: One Central
Fireplaces: 1
Fuel Type: Propane Owned
Heating: Central
Home Style: One Story, Traditional
Lot Size: 0.16 Acres
Roof Type: Composition
Stories: 1.0
Taxes: $14,345
Year Built: 2018
Feature Descriptions
Builder Name: Highland Homes
Currenty Leased: No
Days on Site: 5
Energy Efficient: Programmable Thermostat,12"+ Attic Insulation, Double Pane Windows, Energy Star Appliances, Radiant Barrier, High Efficiency Water Heater, Ceiling Fans
Exterior: Brick
Exterior: Covered Patio, Deck/Balcony, Has Gutters, Special Yard Lighting, Mature Trees
Fireplace: Living Room
Flooring: Carpeting, Ceramic Tile
Foundation: Slab
Green Certification: Energy Star Certified
Green Features: Solar Electric System, Solar Panels
Hoa Fee: 660/Annually
HOA Mandatory: Yes
HOA Name: FIRST SERVICE RESIDENTIAL
Improvements: Street Paved, Curbs, Sidewalks, Streetlights
Inclusions: Ceiling Fans, Chandelier, Washer Connection, Dryer Connection, Cook Top, Built-In Oven, Self-Cleaning Oven, Microwave Oven, Gas Cooking, Refrigerator, Disposal, Dishwasher, Water Softener (owned), Vent Fan, Smoke Alarm, Pre-Wired for Security, Electric Water Heater, Garag
Interior: Two Living Area, Eat-In Kitchen, Two Eating Areas, Island Kitchen, Walk-In Pantry, Study/Library, Utility Room Inside, High Ceilings, Open Floor Plan, Cable TV Available, High Speed Internet, Laundry Room, Walk in Closets, Attic - Radiant Barrier Decking, Attic - Storage Only
Lot: On Greenbelt, Wooded, Mature Trees (ext feat), Sloping, Level
Miscellaneous: Builder 10-Year Warranty, M.U.D.
Multiple HOA: No
Neighborhood Amenities: Pool, Jogging Trails, BBQ/Grill
Parking: Two Car Garage, Oversized
Pool/Spa: None
Supplier - Electric: PEC
Supplier - Garbage: HCWS
Supplier - Gas: Alliant
Supplier - Water: TX Water CO
Tax By Multiple Counties: No
Type: Single Family Detached
Water/Sewer: Water System, Sewer System
Windows: Some Remain
Wooded: Yes
Room Sizes
Bedroom 2: 12 X 9
Bedroom 3: 12 X 9
Bedroom 4: 9 X 11
Kitchen: 26 X 14
Dining Room: 15 X 14
Living Room: 25 X 21
Family Room: 25 X 21
Utility Room: 15 X 6
Study/Office: 12 X 10
E X try: 27 X 5
Garage: 24 X 19
Local Schools
High School: Smithson Valley
Middle School: Spring Branch
Elementary School: Rahe Bulverde Elementary
School District: Comal
Listed By / Shown By
Listed By
Agency Name: Phillips & Associates Realty
Agency Phone: (210) 571-0330
Shown By
Agency Title: Kelly, Realtors
Agency Phone: (254) 741-1500
Agency Email: info@kellyrealtors.com
Agency Text: (254) 717-6447

Estimate Your Payment
Estimated Payment
$ 2,516.96 per month $1,168.42 Principal & Interest $1,195.42 Property Tax $153.13 Homeowner's Insurance
3019 Blenheim Park | MLS# 1998978
This single family home located at 3019 Blenheim Park, Bulverde, TX 78163 is currently listed for sale with an asking price of $525,000. This property was built in 2018 and has 4 bedrooms and 3 full baths with 2486 sq. ft. Blenheim Park is located in the VENTANA subdivision within the Comal school district. Search VENTANA real estate on www.kellyrealtors.com today.