
BEDS4
BATHS2 full
SQUARE FEET2,032
MLS#21314081
STATUSPending
PROPERTY TYPERental - Single Family
SUBDIVISIONLakeside at Heath
SCHOOLRockwall ISD
Property Description
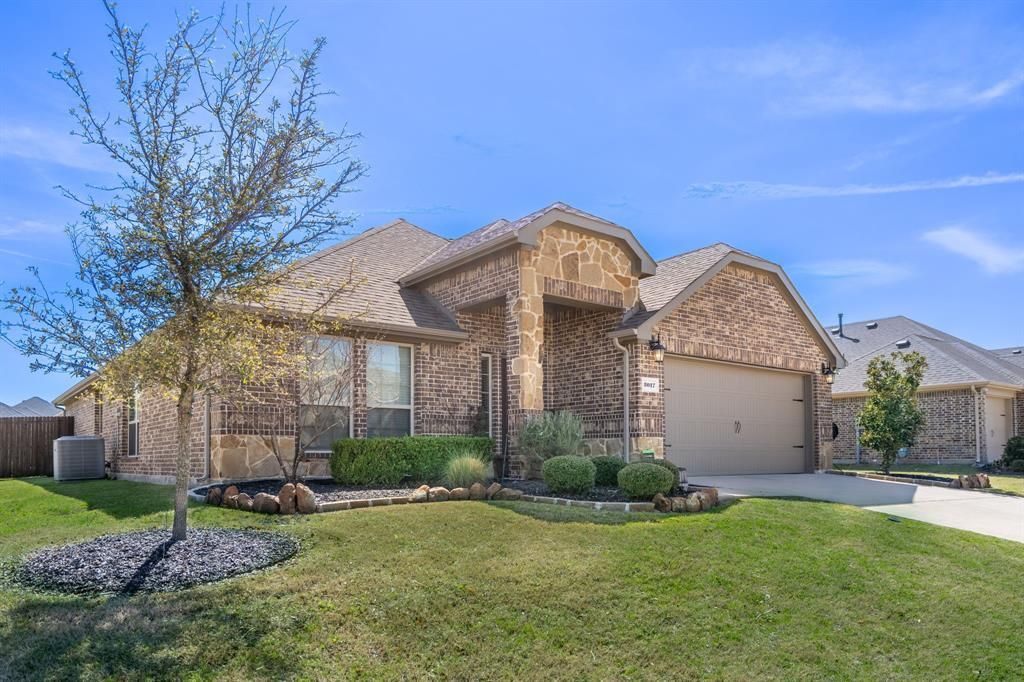
Welcome to this nicely kept HOME in one of the most affordable communities in Heath and walking distance to RISD's Linda Lyon Elementary and Community pool. Minutes to Lake Ray Hubbard. 4 bedrooms, 2 baths, formal dining, open, bright kitchen and Living area. Kitchen serves as the heart of the home with granite counters, breakfast bar, ample cabinets, stainless appliances including refrigerator. Perfect for friends & family gatherings and overlooks the living area featuring hardwood floors, a gas-log fireplace & views of the fenced backyard including a covered and extended patio; perfect for entertaining. Floor plan with primary suite separate from secondary bedrooms. Primary bath features separate shower, oversized bathtub and walk in closet. Bonus room located at the front of the house can be 4th bedroom, office or leveraged as a flex space. Neutral colors. Washer, Dryer and Refrigerator provided. Near grocery store and shopping areas.
Property Features
Property Type: Rental - Single Family
Cooling: Ceiling Fan(s), Central Air, Electric
Fireplaces: 1
Garage: 2 car attached
Heating: Natural Gas
Home Style: Traditional
Lot Size: 0.22 Acres
Roof Type: Composition
Year Built: 2017
Amenities
Cable TV Available
Decorative Lighting
Eat-in Kitchen
Flat Screen Wiring
Granite Counters
Smart Home System
Walk-In Closet(s)
Covered Patio/Porch
Feature Descriptions
Appliances: Dishwasher, Disposal, Dryer, Gas Cooktop, Gas Water Heater, Microwave, Refrigerator, Washer
Days on Site: 38
Exterior: Brick
Fencing: Back Yard, Fenced, Wood
Fireplace: Gas, Gas Logs, Living Room
Flooring: Carpet, Ceramic Tile, Wood
Lot: Interior Lot
Parcel#: 195938
Parking: Concrete, Garage, Garage Door Opener, Garage Faces Front, Garage Single Door
Parking Notes: Concrete, Garage, Garage Door Opener, Garage Faces Fr
Pets Allowed: Yes Pets Allowed, Breed Restrictions, Dogs OK
Security: Carbon Monoxide Detector(s), Smoke Detector(s)
Utilities: Cable Available, Concrete, MUD Sewer, MUD Water, Sidewalk
Room Sizes
Living Room: 17.00 x 16.00 Level - 1
Bedroom-Primary: 17.00 x 14.00 Level - 1
Kitchen: 13.00 x 13.00 Level - 1
Breakfast Room: 12.00 x 8.00 Level - 1
Dining Room: 13.00 x 11.00 Level - 1
Bedroom: 11.00 x 11.00 Level - 1
Bedroom: 10.00 x 11.00 Level - 1
Bedroom: 10.00 x 11.00 Level - 1
Utility Room: 10.00 x 7.00 Level - 1
Local Schools
Elementary School: Linda Lyon
School District: Rockwall ISD
Listed By / Shown By
Listed By
Agency Name: Legacy & Co. Real Estate LLC
Agency Contact: 972-771-5106
Agent Name: Dana Macalik
Shown By
Agency Title: Kelly, Realtors
Agency Phone: (254) 741-1500
Agency Email: info@kellyrealtors.com
Agency Text: (254) 717-6447

3017 Maverick Drive | MLS# 21314081
This property located at 3017 Maverick Drive, Forney, TX 75126 is currently listed for rent with an asking price of $2,500 / Monthly. Maverick Drive is located within the Rockwall ISD school district. Search Forney real estate on www.kellyrealtors.com today.