
BEDS4
BATHS2 full
SQUARE FEET2,160
MLS#2013991
STATUSPending
PROPERTY TYPEResidential - Manufactured Home
SUBDIVISIONTHE HIGHLANDS
SCHOOLSomerset
Property Description
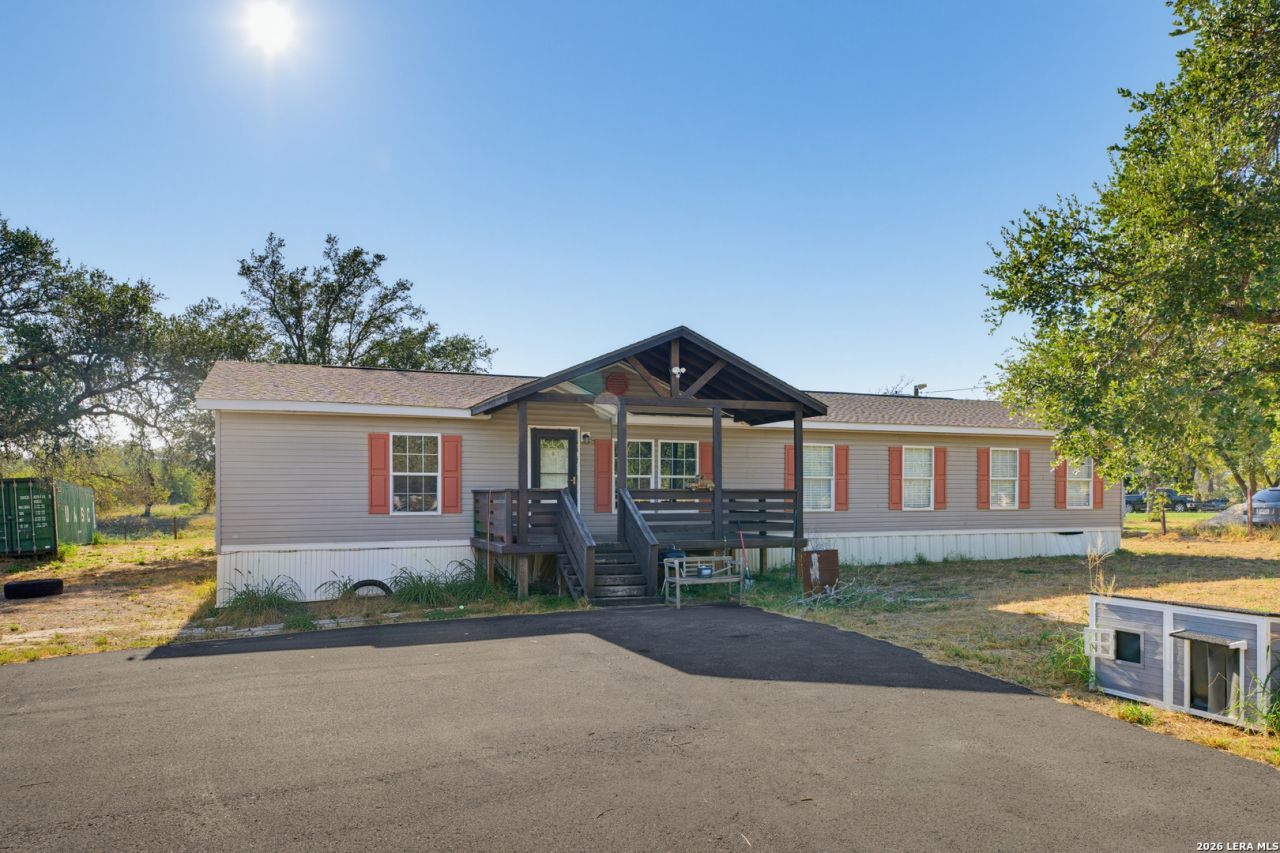
Have You Been Looking For A Property With Enough Land, Enough House, And Enough Potential To Actually Make A Project Worth Taking On? Welcome To 3015 Eichman Rd In Poteet, Where Just Over 1 Acre And A Huge 2,160-Square-Foot Home Give You A Big Canvas To Work With. This One Is A Light Handyman Special, But That Is Exactly Where The Opportunity Comes In. Instead Of Paying For Someone Elses Design Choices, You Get The Chance To Take A Large Home On A Spacious Lot And Bring Your Own Vision To Life. The Roof Was Replaced In 2020, Giving You One Major Improvement Already Behind You, While The Nearly 2,000 Square Feet Inside Gives You Plenty Of Room To Rework, Refresh, And Create A Home That Fits The Way You Want To Live. Outside, Just Over 1 Acre Gives You Even More Room To Spread Out, Enjoy The Outdoors, Or Build Out The Property Over Time. And Youre Still Convenient To The Local Personality That Makes Poteet Special, Including The Famous Poteet Strawberry Festival And Canyon Park, With Nearby Pleasanton And San Antonio Keeping Shopping, Dining, And Bigger-City Convenience Within Reach. If Youve Been Waiting For A Property Where A Little Work Could Unlock A Lot Of Potential, Come Take A Look At 3015 Eichman Rd And Start Imagining What This One Could Become!
Property Features
Property Type: Residential - Manufactured Home
Cooling: One Central
Fuel Type: Electric
Heating: Central
Home Style: One Story, Traditional
Lot Size: 1.09 Acres
Roof Type: Composition
Stories: 1.0
Taxes: $2,574
Year Built: 2006
Feature Descriptions
Builder Name: Unknown
Currenty Leased: No
Days on Site: 51
Exterior: Siding, Vinyl
Flooring: Carpeting, Vinyl
HOA Mandatory: No
Home Faces: East
Inclusions: Ceiling Fans, Stove/Range, Dishwasher, Vent Fan, Electric Water Heater
Interior: Two Living Area, Island Kitchen, Walk-In Pantry, Utility Room Inside, Open Floor Plan, Laundry Main Level
Neighborhood Amenities: None
Parking: Detached, Oversized
Pool/Spa: None
Supplier - Electric: Karnes Elect
Supplier - Water: BENTON CITY
Tax By Multiple Counties: No
Type: Manufactured
Water/Sewer: Septic, Co-op Water
Windows: Some Remain
Room Sizes
Bedroom 2: 1 X 1
Bedroom 3: 1 X 1
Bedroom 4: 1 X 1
Kitchen: 1 X 1
Living Room: 1 X 1
Local Schools
High School: Call District
Middle School: Call District
Elementary School: Call District
School District: Somerset
Listed By / Shown By
Listed By
Agency Name: eXp Realty
Agency Phone: (888) 519-7431
Shown By
Agency Title: Kelly, Realtors
Agency Phone: (254) 741-1500
Agency Email: info@kellyrealtors.com
Agency Text: (254) 717-6447

Estimate Your Payment
Estimated Payment
$ 715.43 per month $442.89 Principal & Interest $214.50 Property Tax $58.04 Homeowner's Insurance
3015 Eichman Rd | MLS# 2013991
This home located at 3015 Eichman Rd, Poteet, TX 78065 is currently listed for sale with an asking price of $199,000. This property was built in 2006 and has 4 bedrooms and 2 full baths with 2160 sq. ft. Eichman Rd is located in the THE HIGHLANDS subdivision within the Somerset school district. Search THE HIGHLANDS real estate on www.kellyrealtors.com today.