
BEDS3
BATHS2 full
SQUARE FEET1,894
MLS#21290706
STATUSActive
PROPERTY TYPEResidential - Single Family
SUBDIVISIONTrails Of Melissa Ph II
SCHOOLMelissa ISD
Property Description
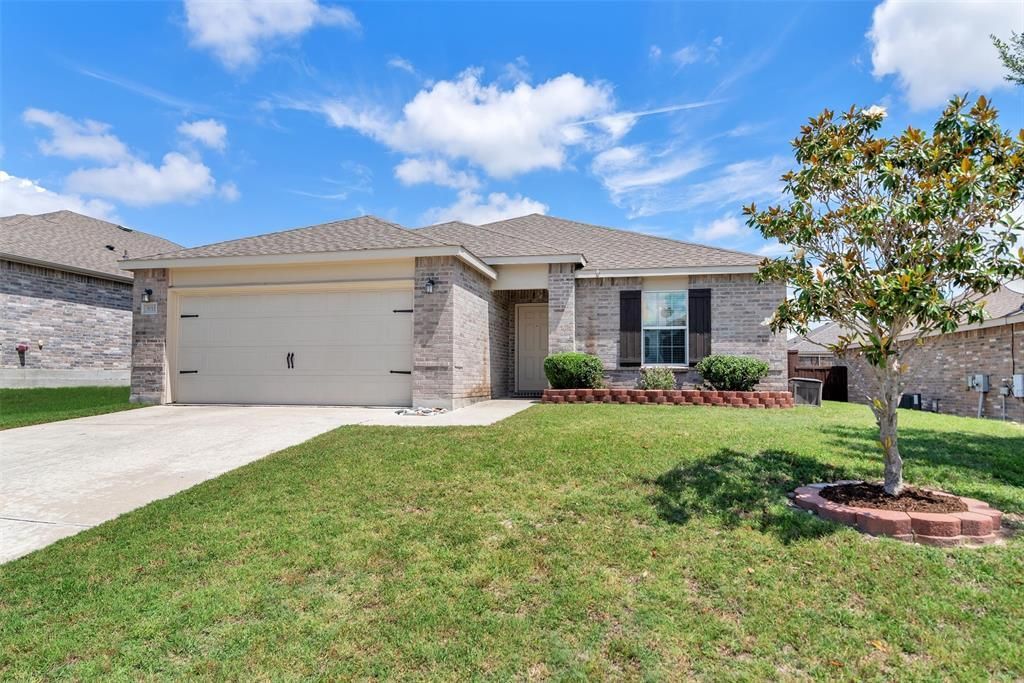
New luxury vinyl plank flooring, fresh neutral paint, new stainless steel appliances, and a 2024 HVAC make this home ready to enjoy from day one. Offering 1,894 sq. ft., this spacious single-story home features an open, flexible floor plan with plenty of room to live, work, and entertain. The kitchen features granite countertops, a center island, abundant cabinetry, and new stainless steel appliances, with an easy flow into the dining and living areas. A versatile flex space can serve as a second living area, home office, playroom, or formal dining room. The private primary suite includes a generous walk-in closet, while two additional bedrooms offer comfortable space for family or guests. Outside, the spacious backyard provides plenty of room to play, garden, entertain, or relax. A finished garage adds even more functionality. Conveniently located with easy access to US-75 and Hwy 121, plus H-E-B, Buc-ee’s, shopping, dining, and Melissa ISD. **Updated, move-in ready, and offering nearly 1,900 sq. ft. of flexible single-story living—an excellent value in Melissa!**
Property Features
Property Type: Residential - Single Family
Cooling: Central Air, Electric
Garage: 2 car attached
Heating: Electric
Home Style: Ranch, Traditional
Lot Size: 0.14 Acres
Roof Type: Composition
Year Built: 2015
Amenities
Cable TV Available
Eat-in Kitchen
Granite Counters
High Speed Internet Available
Kitchen Island
Open Floorplan
Pantry
Feature Descriptions
Appliances: Dishwasher, Disposal, Electric Range, Electric Water Heater, Microwave, Refrigerator
Days on Site: 91
Exterior: Brick, Siding
Flooring: Luxury Vinyl Plank
HOA Fee: 94/ Quarterly
Laundry: Electric Dryer Hookup, Utility Room, Full Size W/D Area
Lot: Interior Lot, Landscaped
Parcel#: R1058000G01601
Parking: Concrete, Driveway, Garage, Garage Door Opener, Garage Faces Front, Garage Single Door, Inside Entrance, Kitchen Level
Parking Notes: Concrete, Driveway, Garage, Garage Door Opener, Garage
Patio/Porch: Front Porch, Rear Porch
Utilities: All Weather Road, Cable Available, City Sewer, City Water, Concrete, Curbs, Individual Gas Meter, Individual Water Meter, Sidewalk, Underground Utilities
Window: Window Coverings
Local Schools
Elementary School: Willow Wood
School District: Melissa ISD
Listed By / Shown By
Listed By
Agency Name: Coldwell Banker Apex, REALTORS
Agent Name: Vicki Sutherland
Shown By
Agency Title: Kelly, Realtors
Agency Phone: (254) 741-1500
Agency Email: info@kellyrealtors.com
Agency Text: (254) 717-6447

Estimate Your Payment
Estimated Payment
$ 881.03 per month $778.95 Principal & Interest $0.00 Property Tax (data not provided by mls) $102.08 Homeowner's Insurance
3011 Hickory Ridge | MLS# 21290706
This single family home located at 3011 Hickory Ridge, Melissa, TX 75454 is currently listed for sale with an asking price of $350,000. This property was built in 2015 and has 3 bedrooms and 2 full baths with 1894 sq. ft. Hickory Ridge is located in the Trails Of Melissa Ph II subdivision within the Melissa ISD school district. Search Trails Of Melissa Ph II real estate on www.kellyrealtors.com today.